Fabric-wrapped architectural sound absorption
Fabric Acoustic Panels
Custom fabric-wrapped wall panels for speech, reverberation control and interior character.
Fabric acoustic panels combine a high-density fibreglass core with fabric, leather or suede-facing options. Select the thickness, panel format, edge detail and installation system around the intended room and approved performance condition.
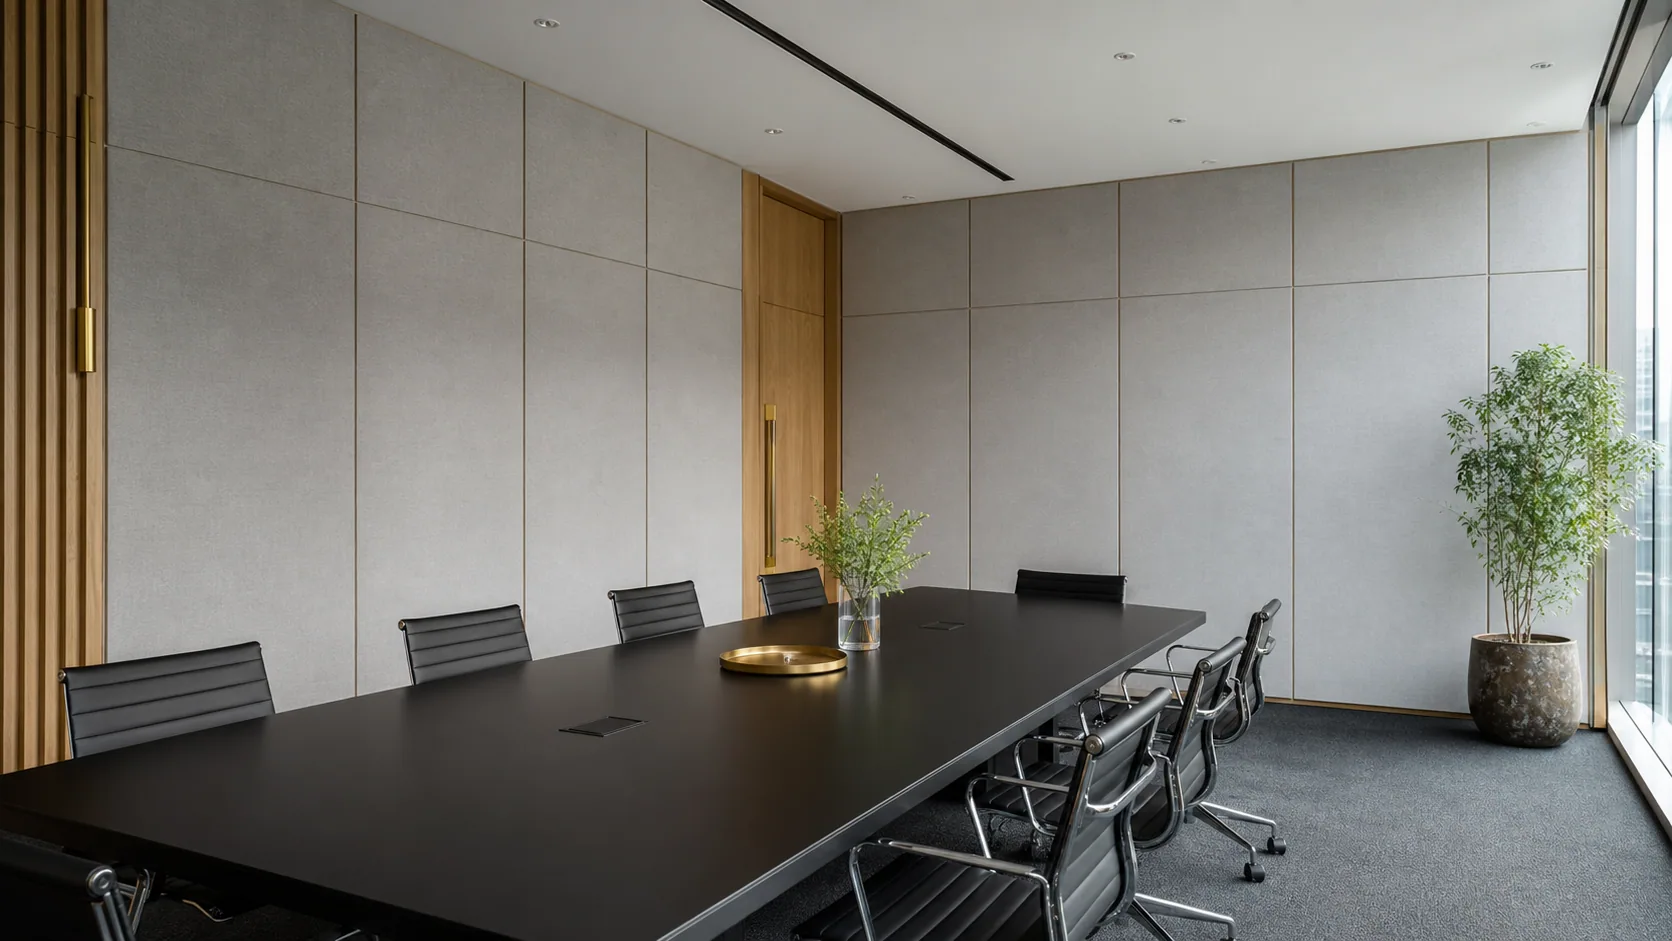 Fabric acoustic panel application
Material system
A soft architectural face over a dense acoustic core.
The supplied construction uses a 96 kg/m³ high-density fibreglass core, wrapped in an acoustic fabric, leather or suede-facing series. Choose a borderless, aluminium or solidified frame to suit the elevation and maintenance brief.
Available panel thicknesses are 25 mm, 50 mm and 100 mm. Final product code, facing, colour, edge treatment, fixing and fire documentation must be confirmed against the approved project sample.
Colour, face and edge
Specify the surface as carefully as the acoustic build-up.
Fabric art, leather and suede-facing options give the panel a broad colour and texture direction. Match physical swatches before production; screen colour is not a final finish approval.
Fabric art series
Textile-wrapped faces for warm, tactile wall compositions.
Leather series
A smooth, durable decorative direction for selected commercial interiors.
Suede series
A soft, low-sheen visual layer for theatre, hospitality and media rooms.
Frame & edge options
Aluminium, solidified or borderless frames with square, rounded, oblique or 45° chamfered corners.
Panel construction
Wrapped corners that keep the panel profile precise.
The technical section shows the supplied 45° chamfer option, high-density fibreglass core and solidified edge frame. Fabric, leather and suede finishes wrap the visible face and return around the edge condition.
Performance confirmation
Panel thickness and rear cavity change the absorption system.
Acoustic performance depends on the selected thickness, backing material, air cavity and tested installation build-up. Confirm the required specification before ordering.
Confirm the current product code, fixing method and applicable test evidence for the proposed order.
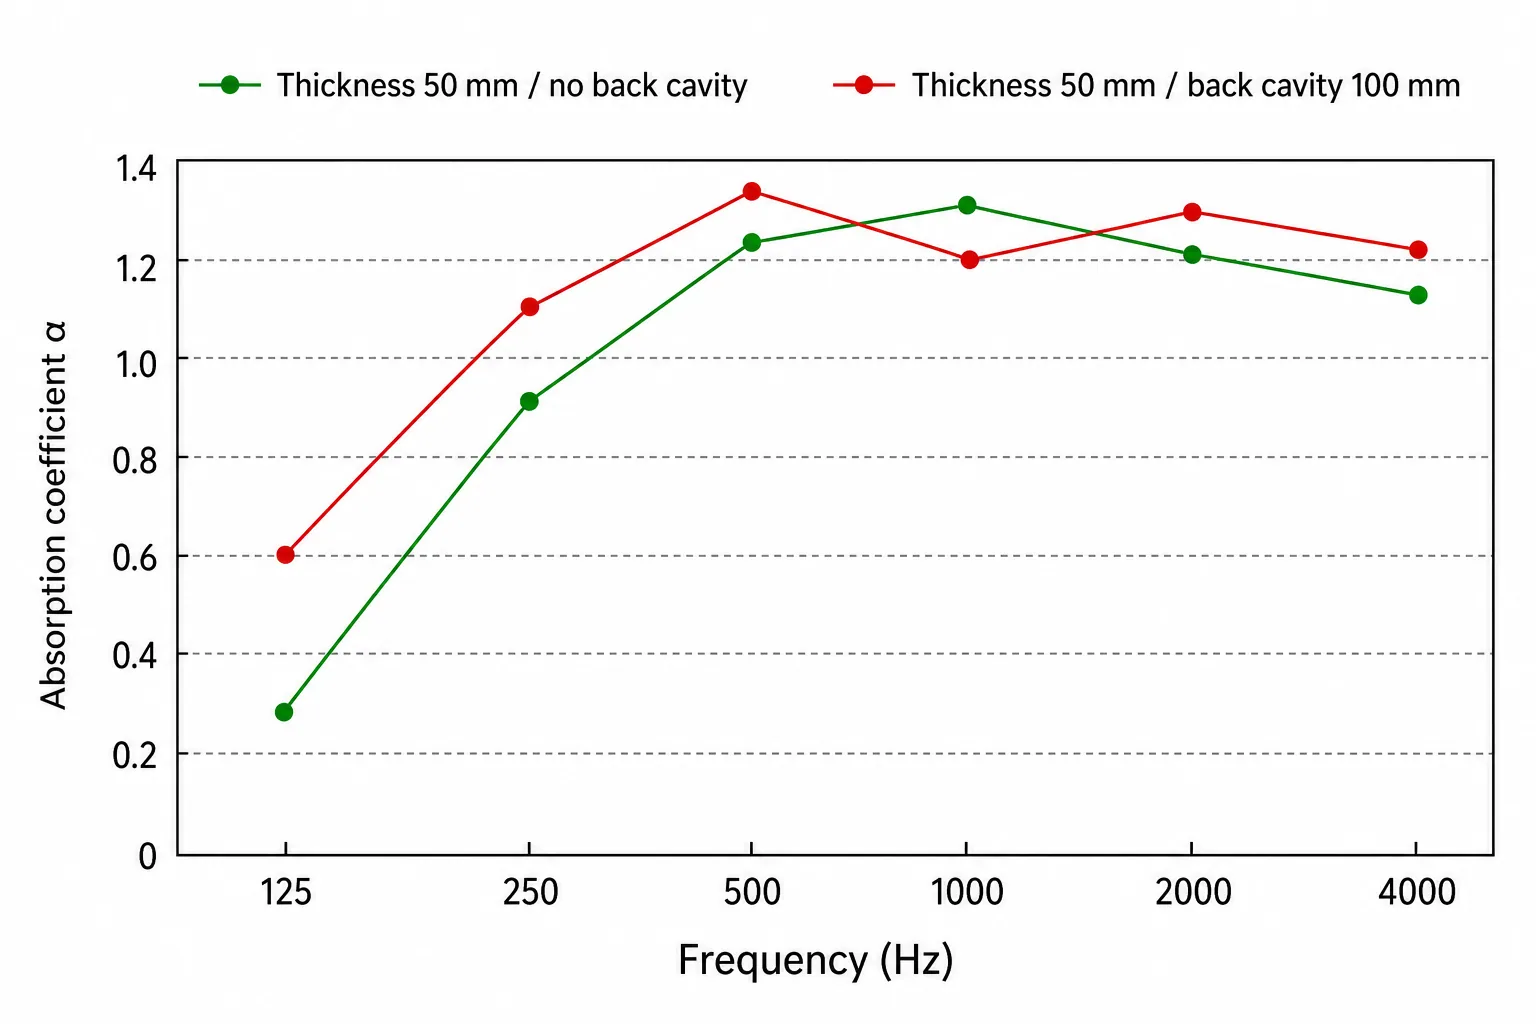
| Selection basis | Confirmation required |
|---|---|
| Panel, backing and cavity build-up | Confirm before ordering |
Installation systems
Choose direct fixing or a rear-cavity acoustic assembly.
Both systems require a prepared substrate, coordinated panel layout and approved fixing method. Do not substitute a cavity test condition for a direct-mounted application.
- 01
Direct wall mounting
Fix the fabric acoustic panel over the 9 mm bottom board to a prepared wall. Coordinate adhesive, mechanical fixing and the approved substrate detail before installation. - 02
Rear-cavity wall system
Set out the wooden keel and bottom board to form a 100 mm posterior cavity, then mechanically secure the fabric acoustic panel. Use the approved fixing layout at all panel joints and edges.
Application gallery
Six spatial studies for fabric acoustic panels.
These original high-resolution visual studies show intended application directions. They are design references, not completed JHS projects.
Executive boardroom
Full-height textile panels bring speech-focused absorption and a composed material backdrop to decision spaces.
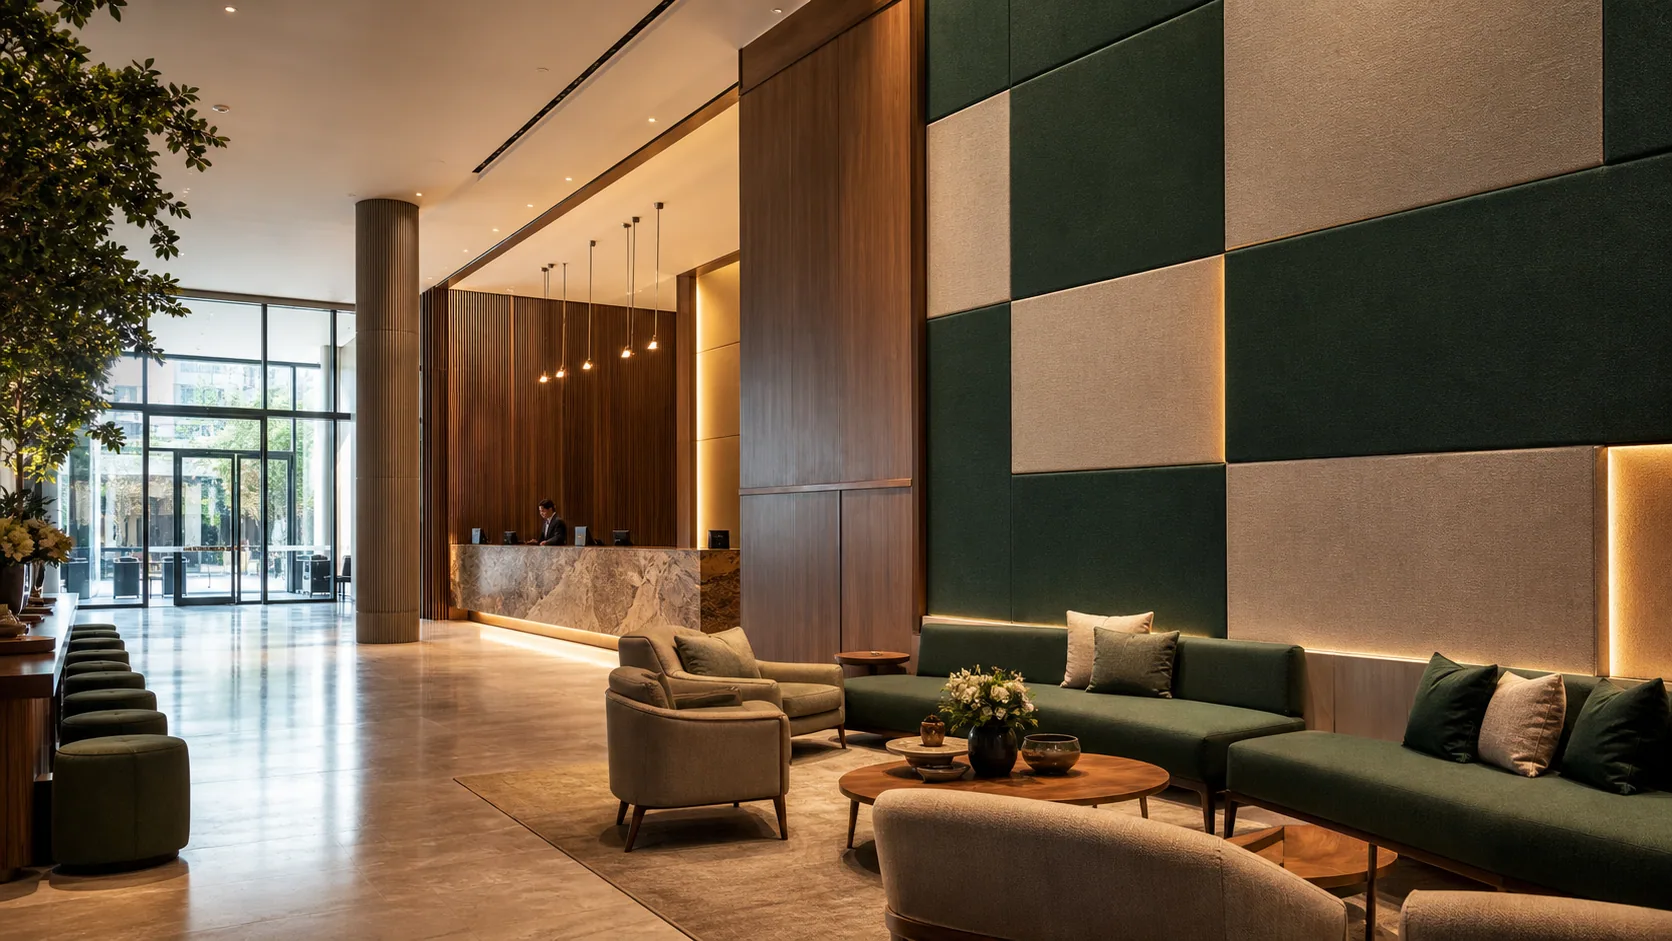
Hotel lobby
Colour-blocked soft panels create a calm acoustic field around reception and lounge seating.
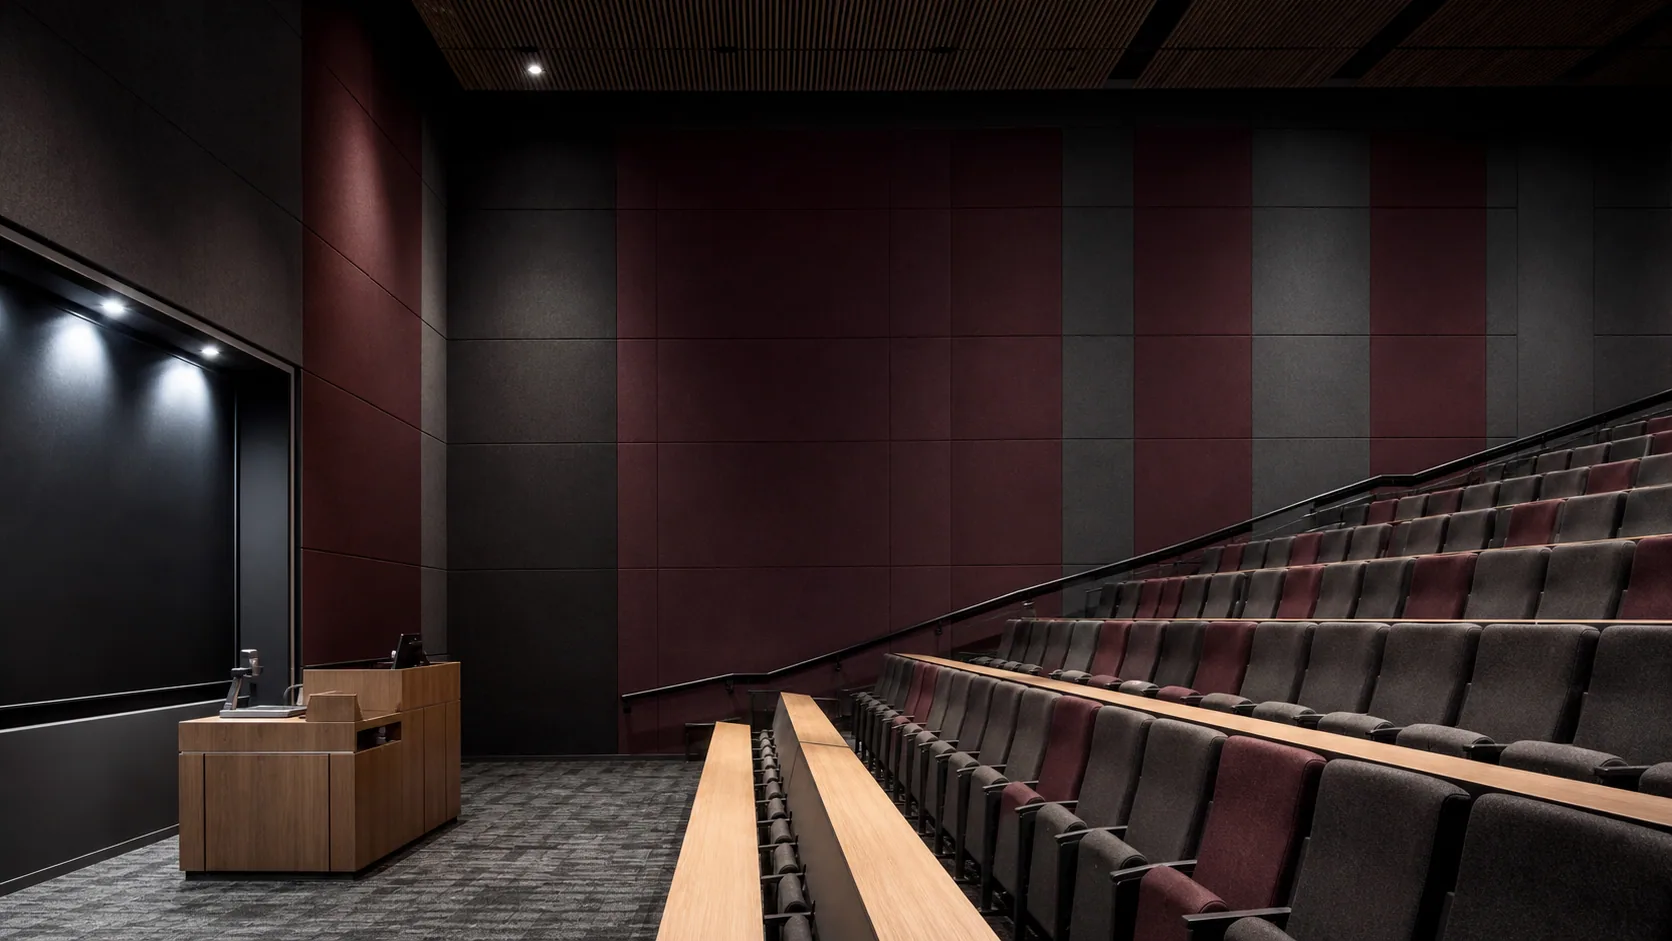
Lecture theatre
Large panel zones help manage reflected energy in a tiered, speech-led learning environment.
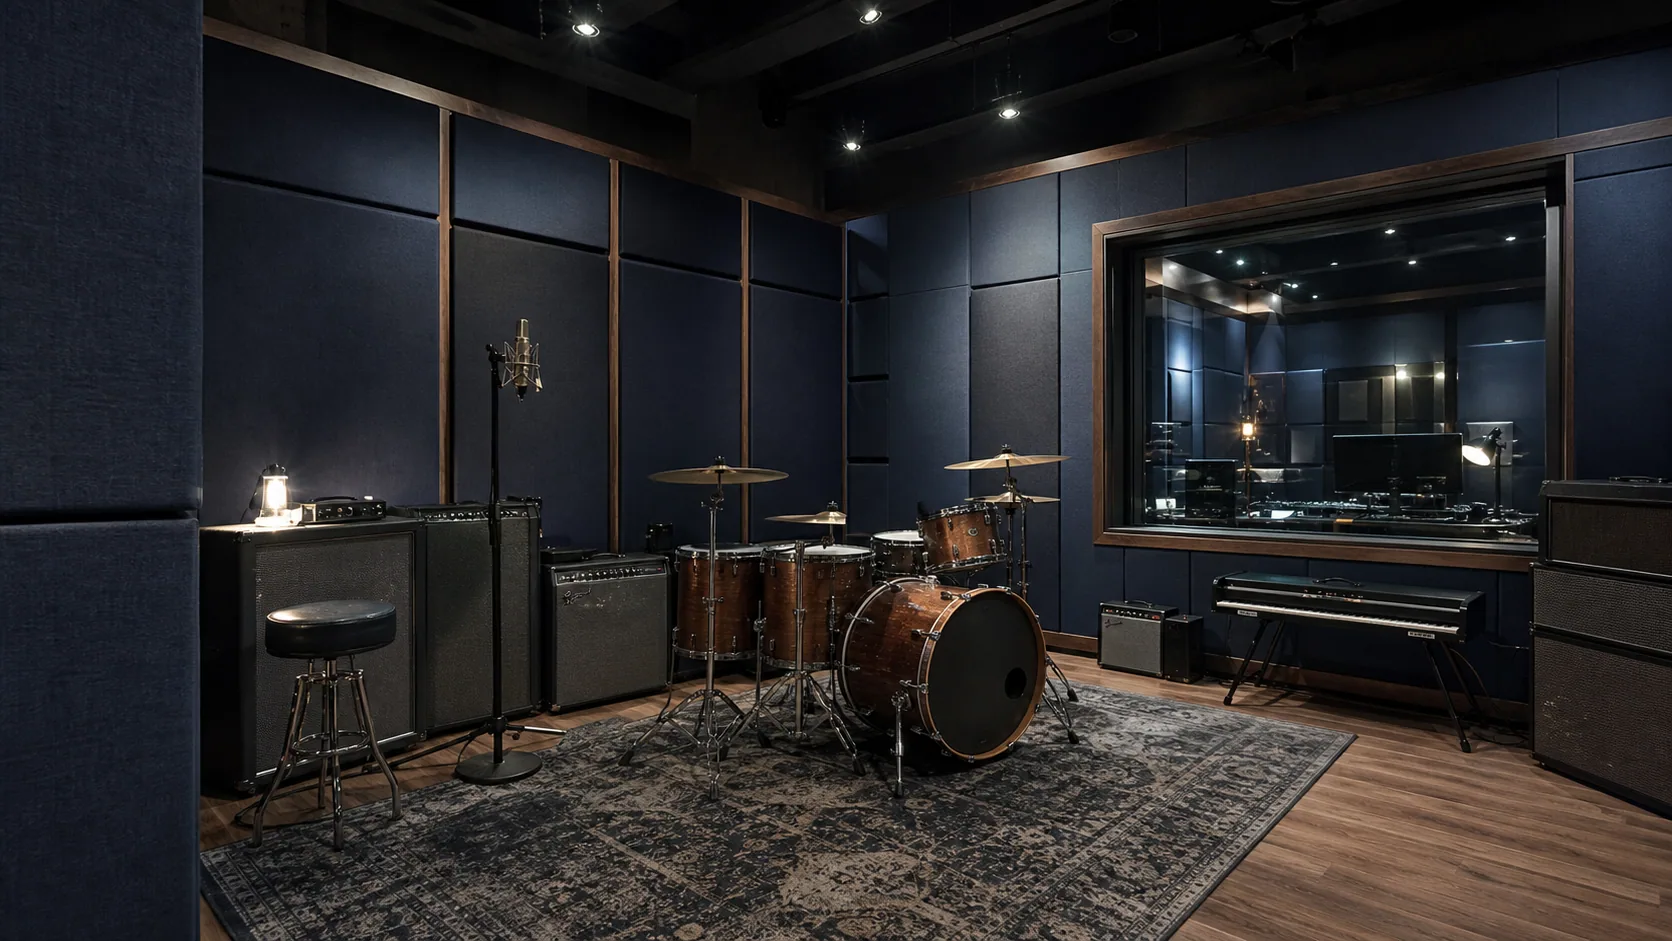
Music studio
Deep-toned modular panels provide a durable absorptive surface within a performance and recording room.
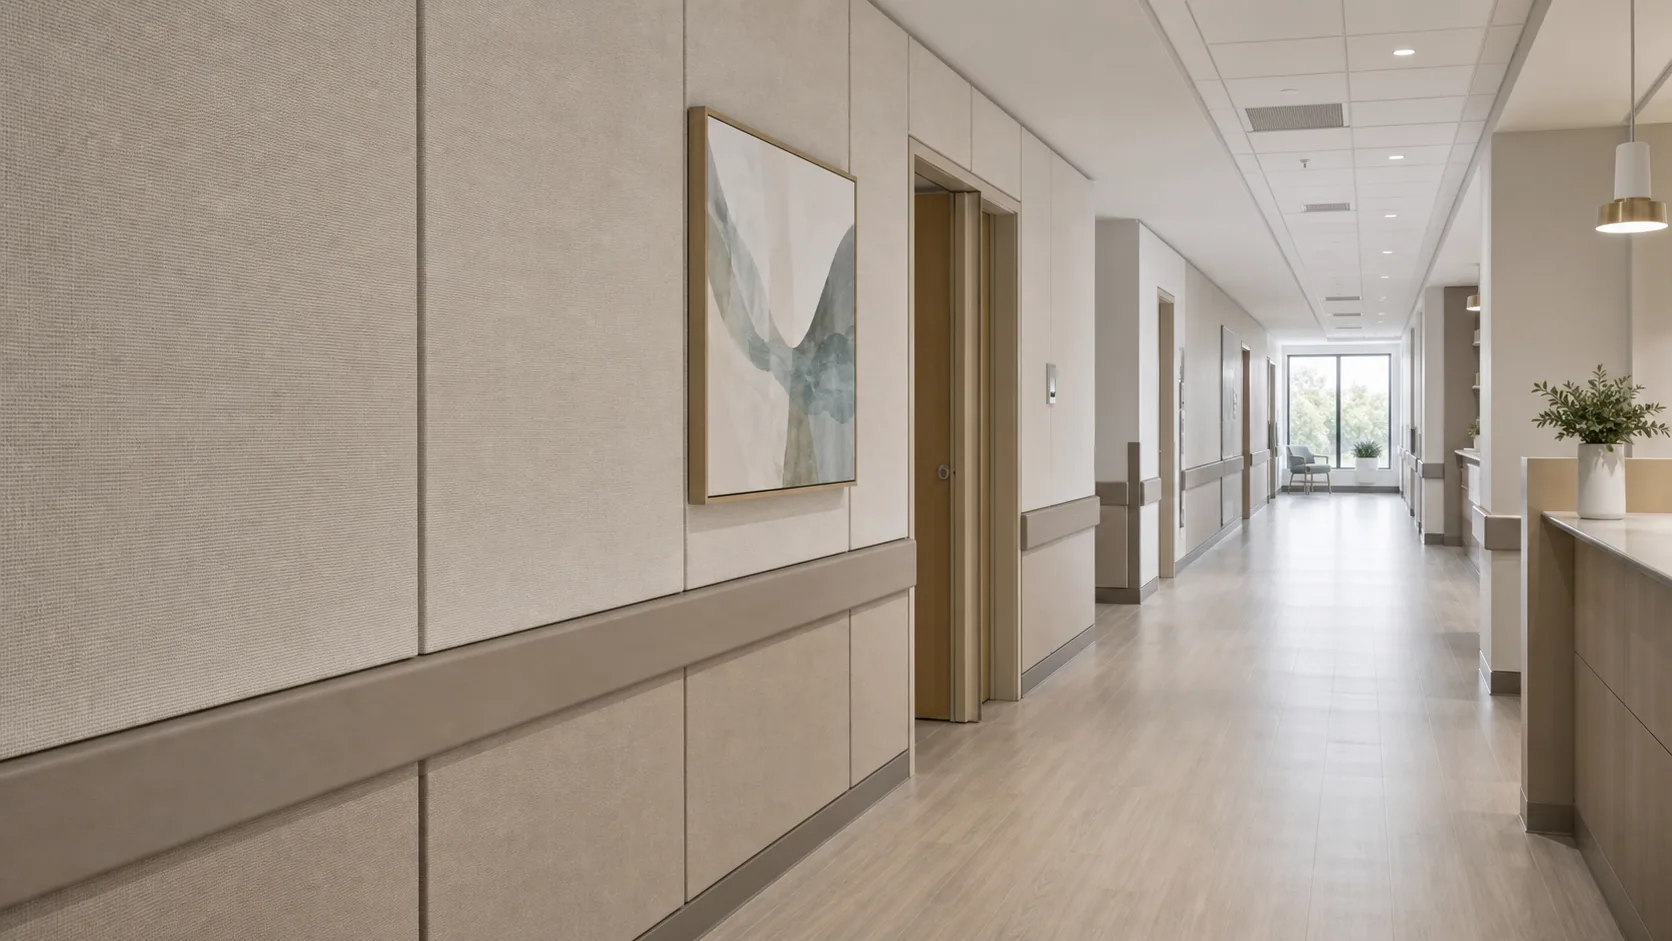
Healthcare corridor
Soft wall protection and acoustic treatment can be coordinated through a regular fabric-panel module.
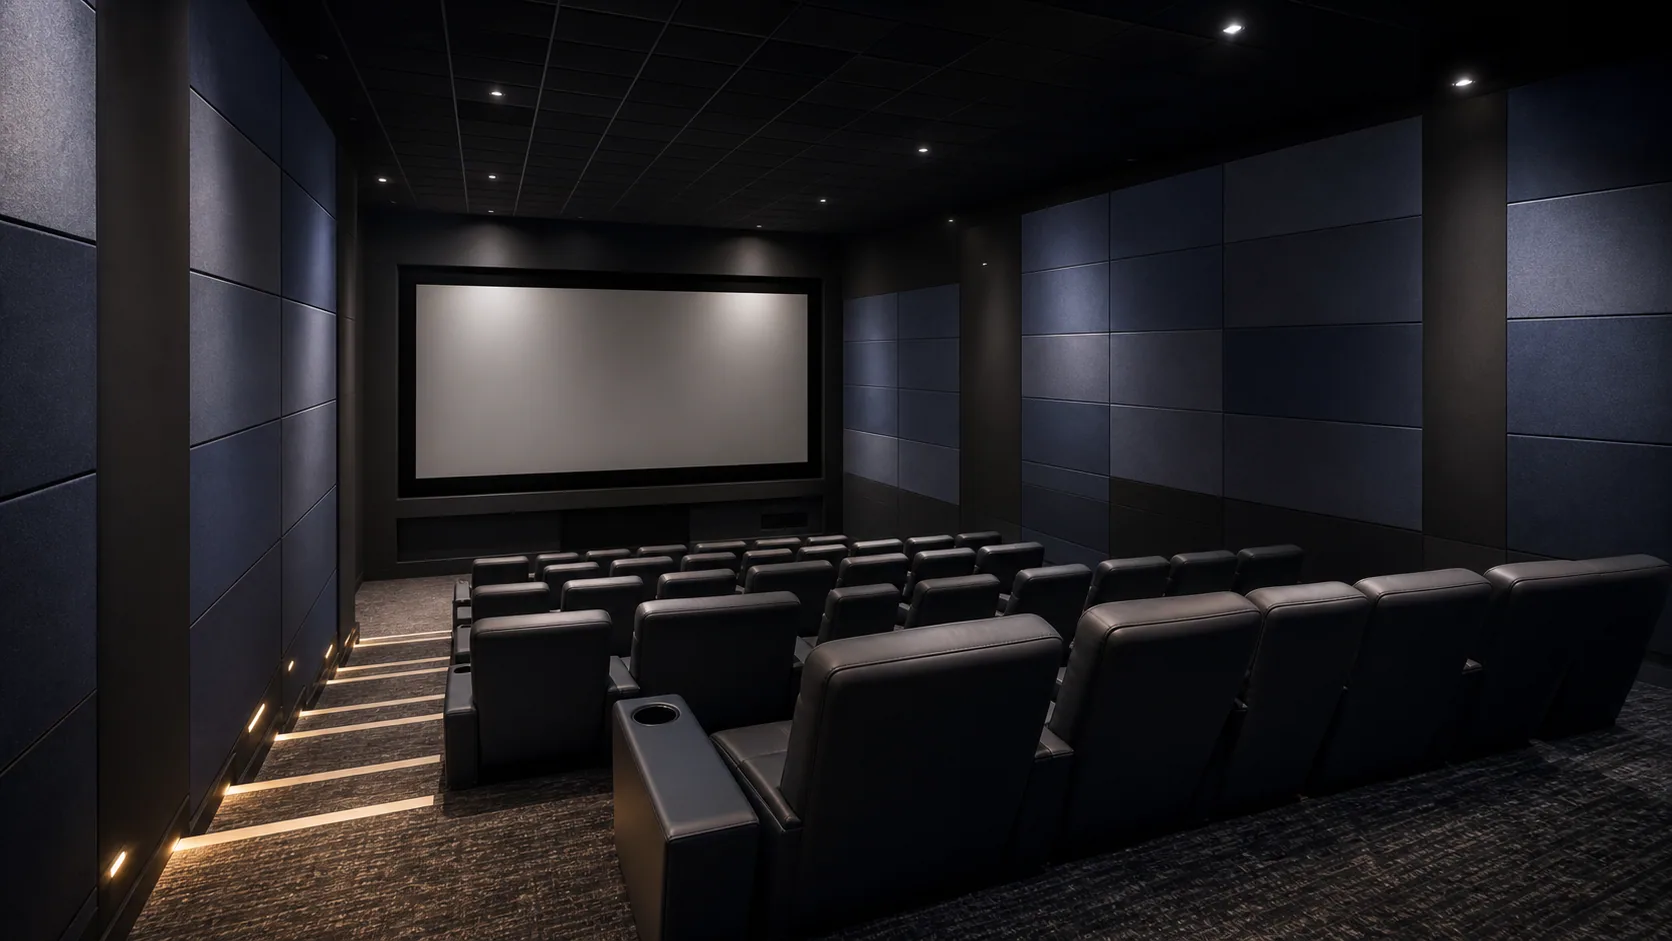
Cinema auditorium
Dark textile finishes build a controlled, low-reflection perimeter around immersive seating.
Frequently asked questions
Questions before selecting Fabric Acoustic Panels.
Clear the material, mounting and evidence questions before the product is released into a project.
Select the core thickness, facing series, colour, frame, edge detail and panel module together with the intended mounting condition.
Confirm the current product code, dimensions, finish, mounting method, acoustic test conditions and fire evidence against the exact proposed build-up.
Direct wall mounting and rear-cavity systems require different fixing details and must be confirmed with the approved substrate, panel layout and project evidence.
Send the room type, drawings or elevations, substrate, target programme and any required compliance information. The project team can then identify the documents and sample route needed for review.