A
Sleep privacy
Coordinate mass, separation, sealed junctions and resilient details between rooms and high-activity adjacencies.
JHS ACOUSTIC / HOSPITALITY ENVIRONMENTS
One coherent acoustic strategy—from the first welcome in the lobby to the final quiet hour in a guest room.
Plan a hotel acoustic brief01 / A COMPLETE GUEST EXPERIENCE
A hotel contains contrasting sound environments: active arrival zones, social event spaces, confidential meetings and rooms intended for sleep. The design coordinates interior sound control, room-to-room isolation and quiet mechanical services so each one can work on its own terms.
02 / HOTEL SOUND MAP
Map acoustic risks before materials are specified: public activity should not spill into private rooms, and quiet zones should not compromise the energy of an event space.
03 / BANQUET
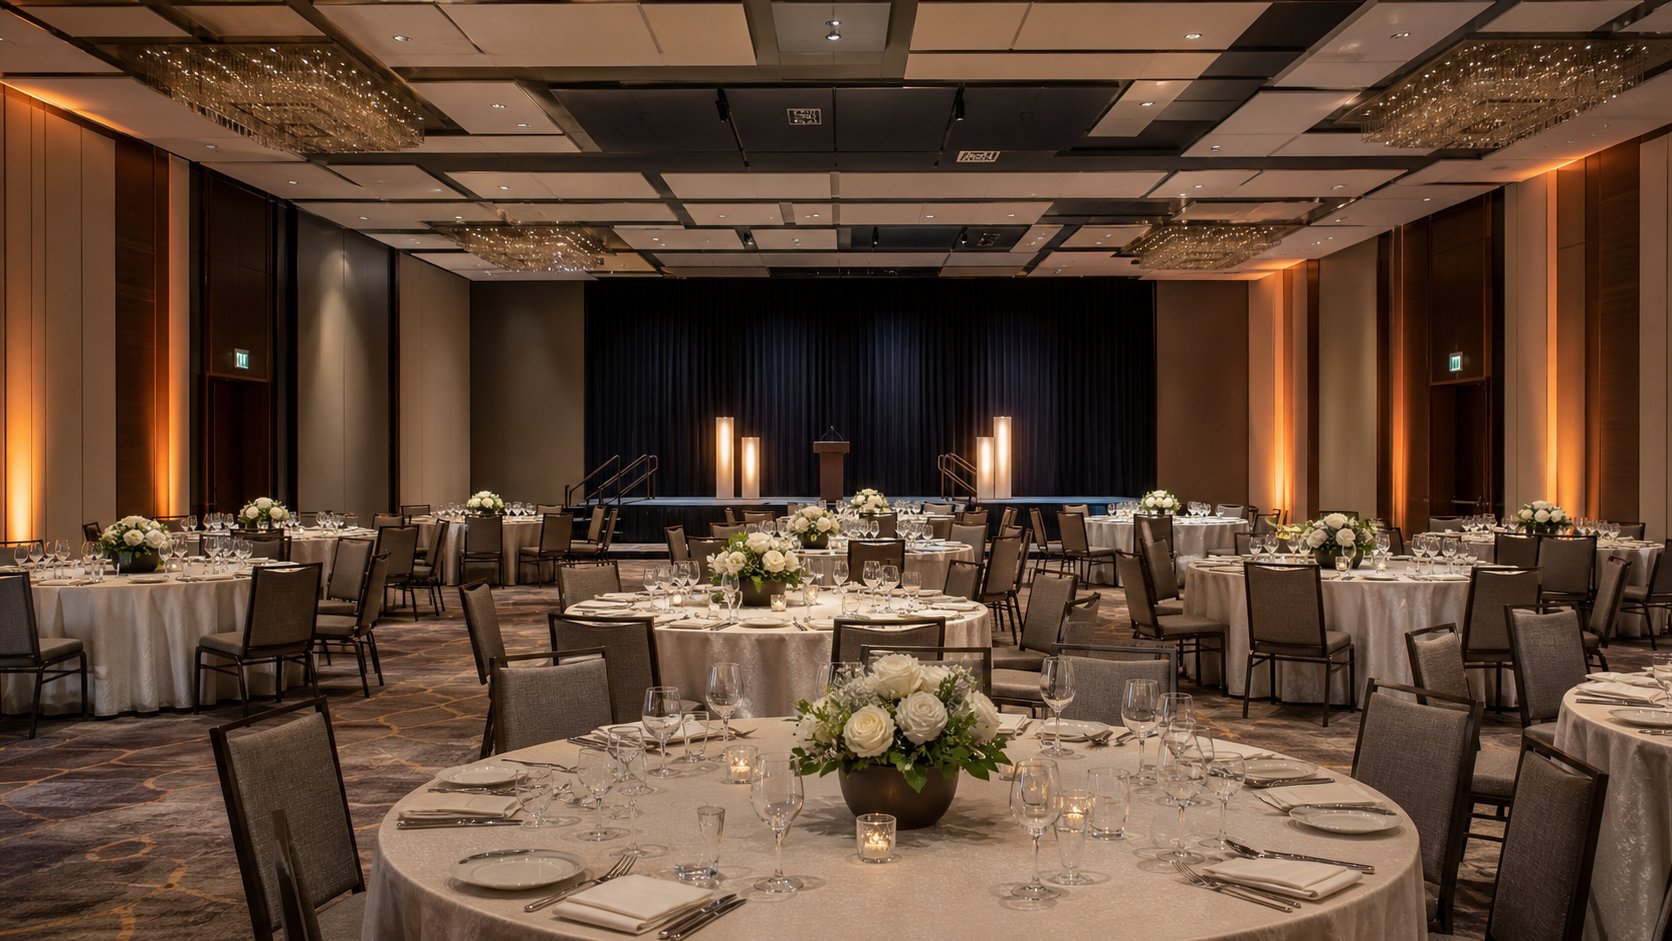
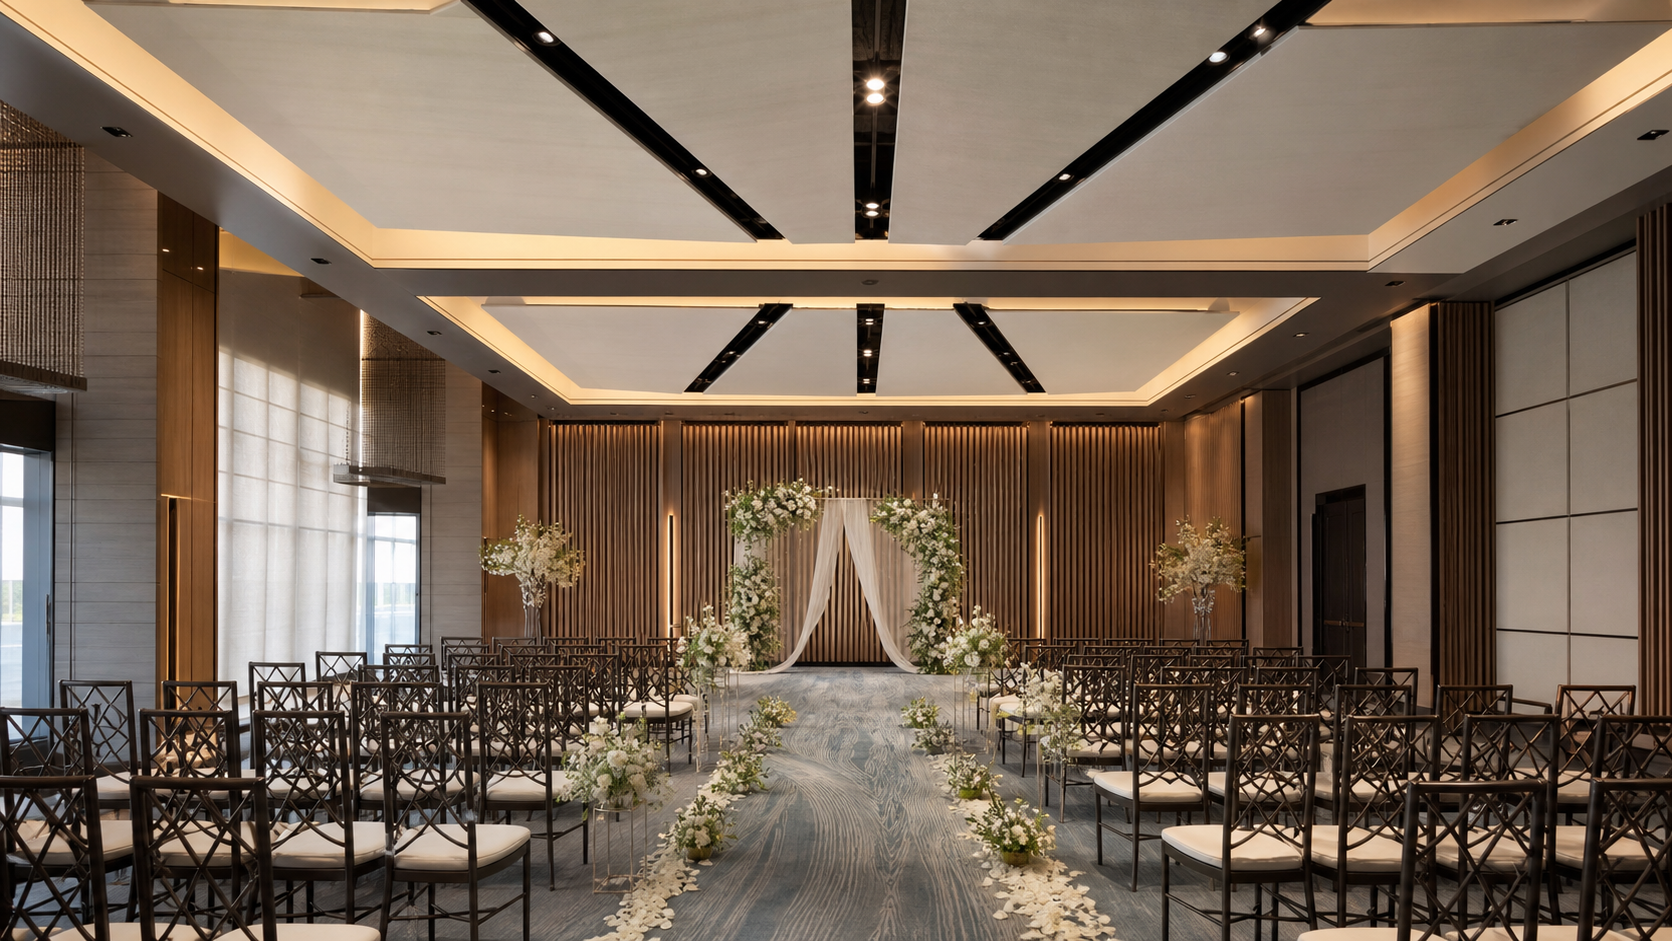
Banquet halls must hold speeches, ceremonies, dining and music without turning every event into the same sounding room. Set the room response around the intended event modes, then coordinate ceiling, wall, stage, rear-wall and AV strategy accordingly.
Reverberation, speech and background-noise criteria are established against room volume, occupancy, programme and local requirements—not copied from a generic target.
04 / FLEXIBLE EVENT SPACE
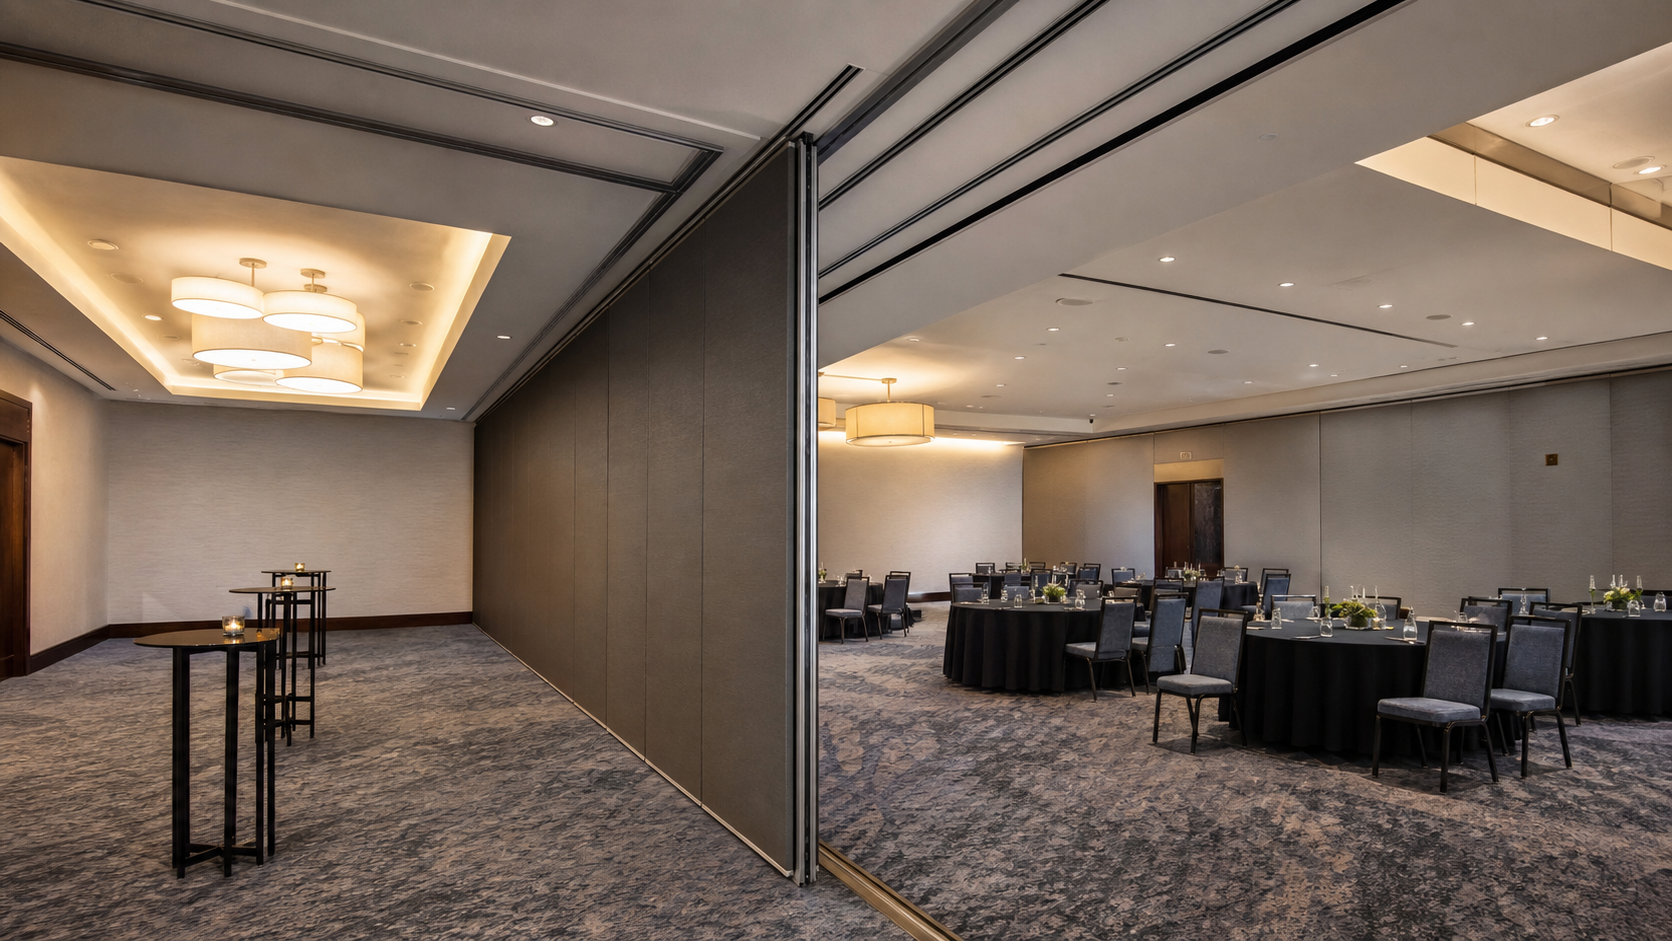
An operable wall is part of the acoustic system, not simply a layout device. Plan the panel, perimeter seals, track, side walls and services together so concurrent events retain useful separation and each smaller room has a controlled response.
05 / GUEST ROOM
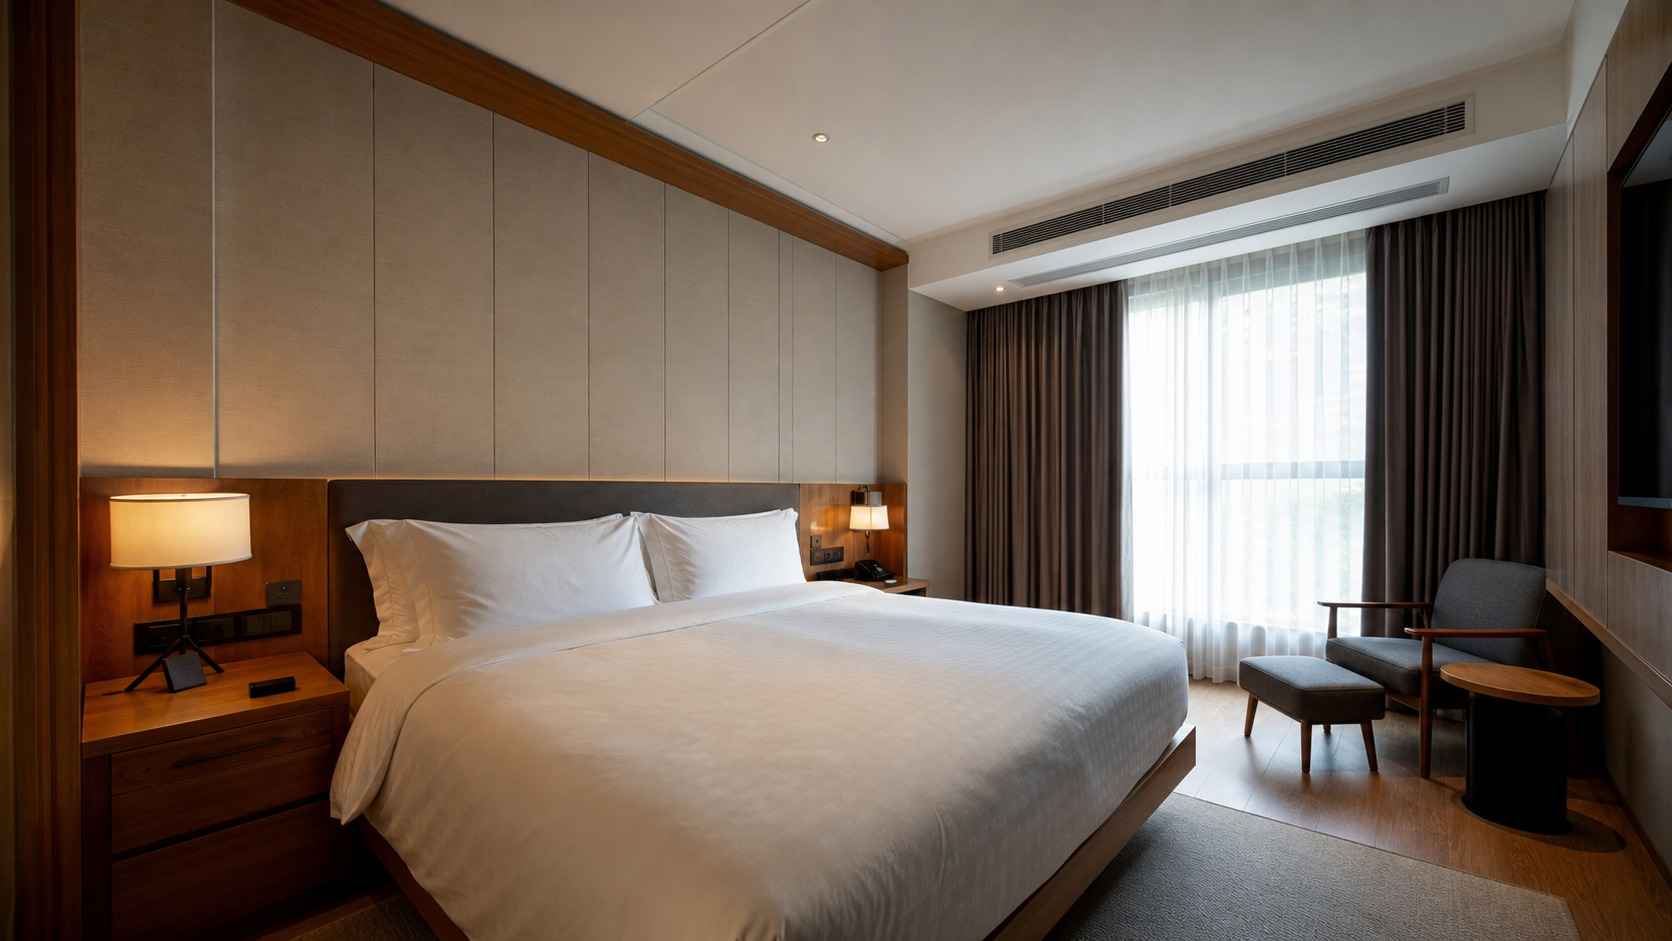
Guest-room comfort depends on the complete transmission path: neighbouring rooms, corridor doors, upper floors, façade, plumbing and HVAC all matter. Treat the assembly and its weak links as one system.
Coordinate mass, separation, sealed junctions and resilient details between rooms and high-activity adjacencies.
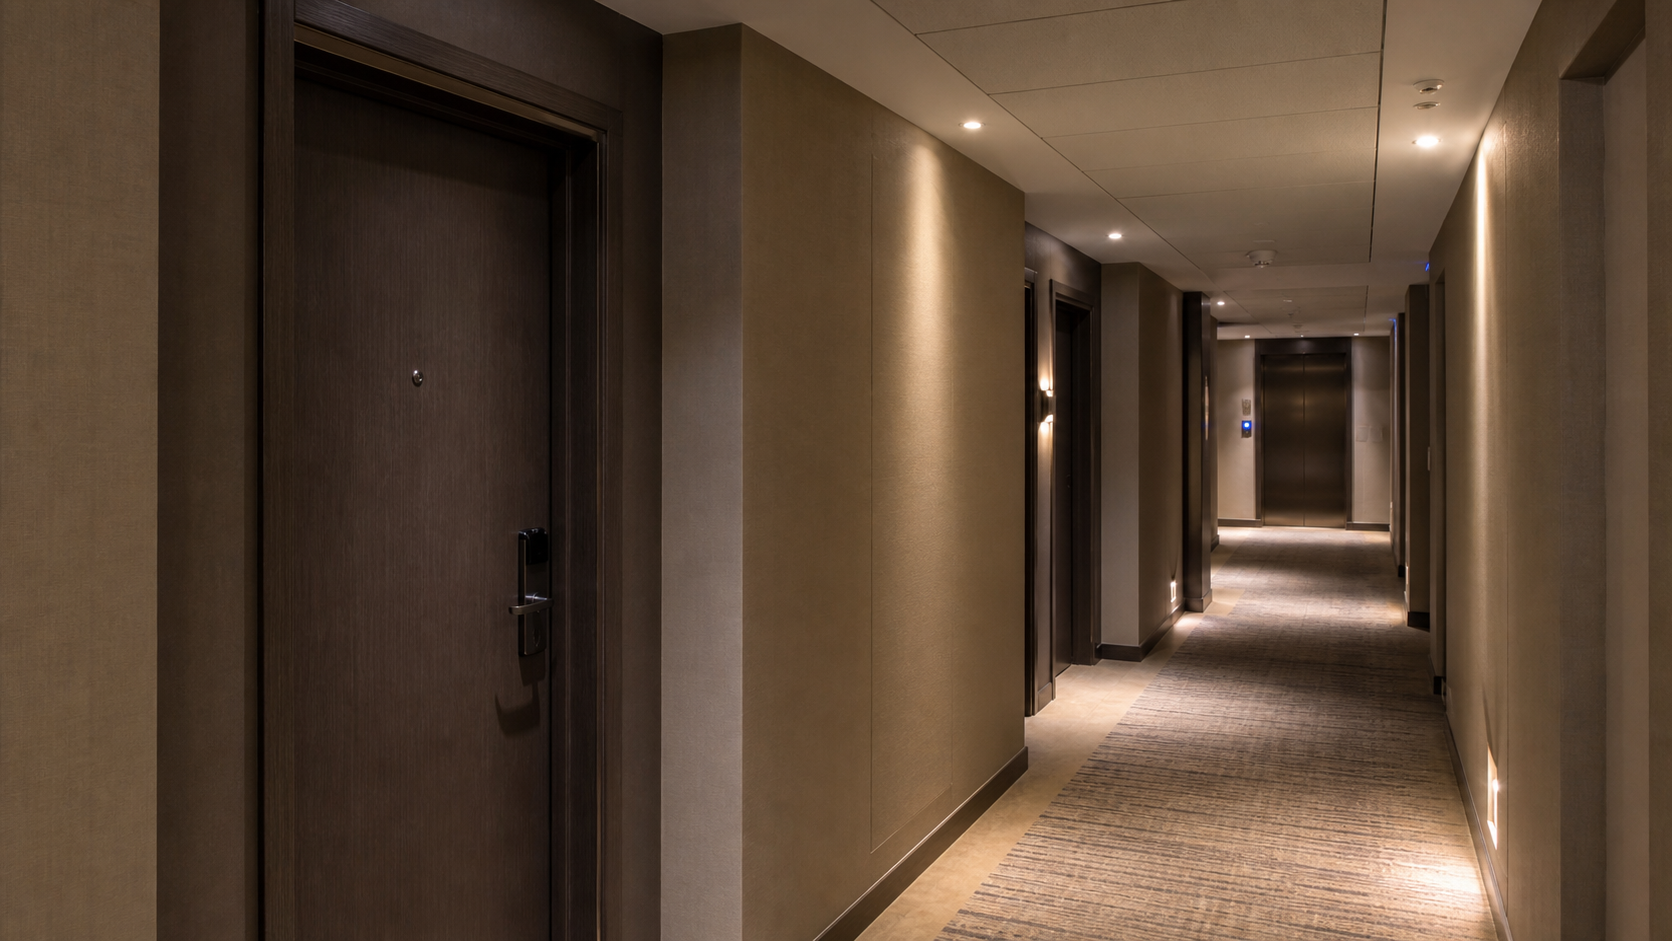
Protect rooms from doors, voices, luggage and lift-lobby activity through door, ceiling, floor and corridor-finish coordination.
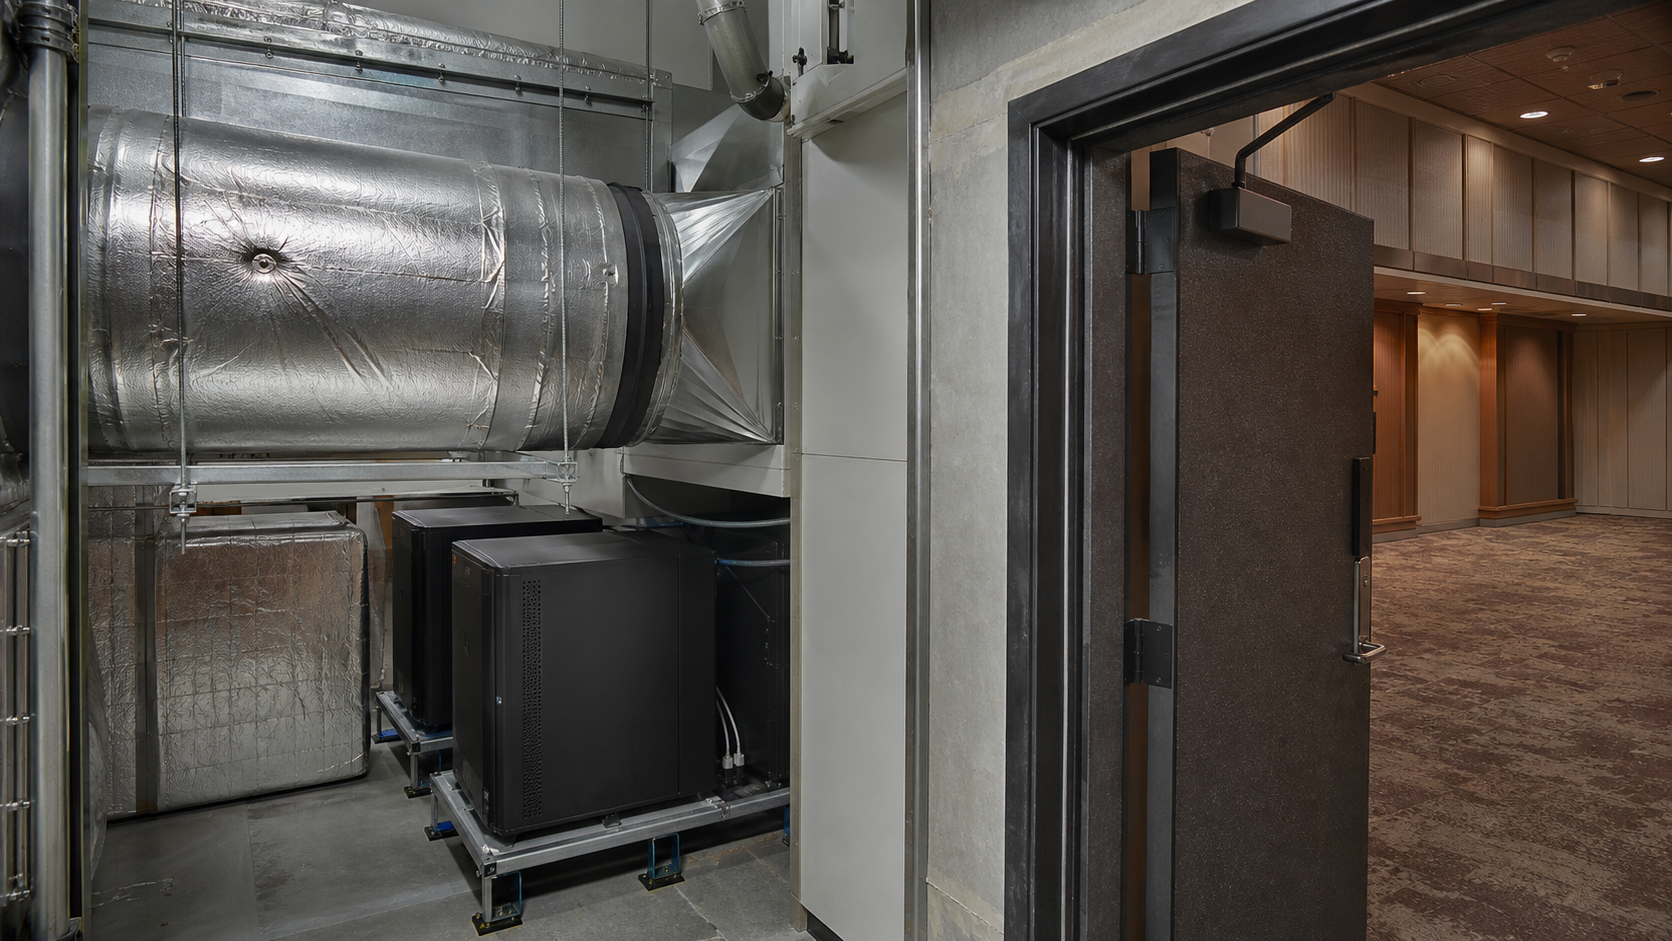
Manage air, pipe and equipment noise through vibration isolation, lined paths and coordinated penetrations.
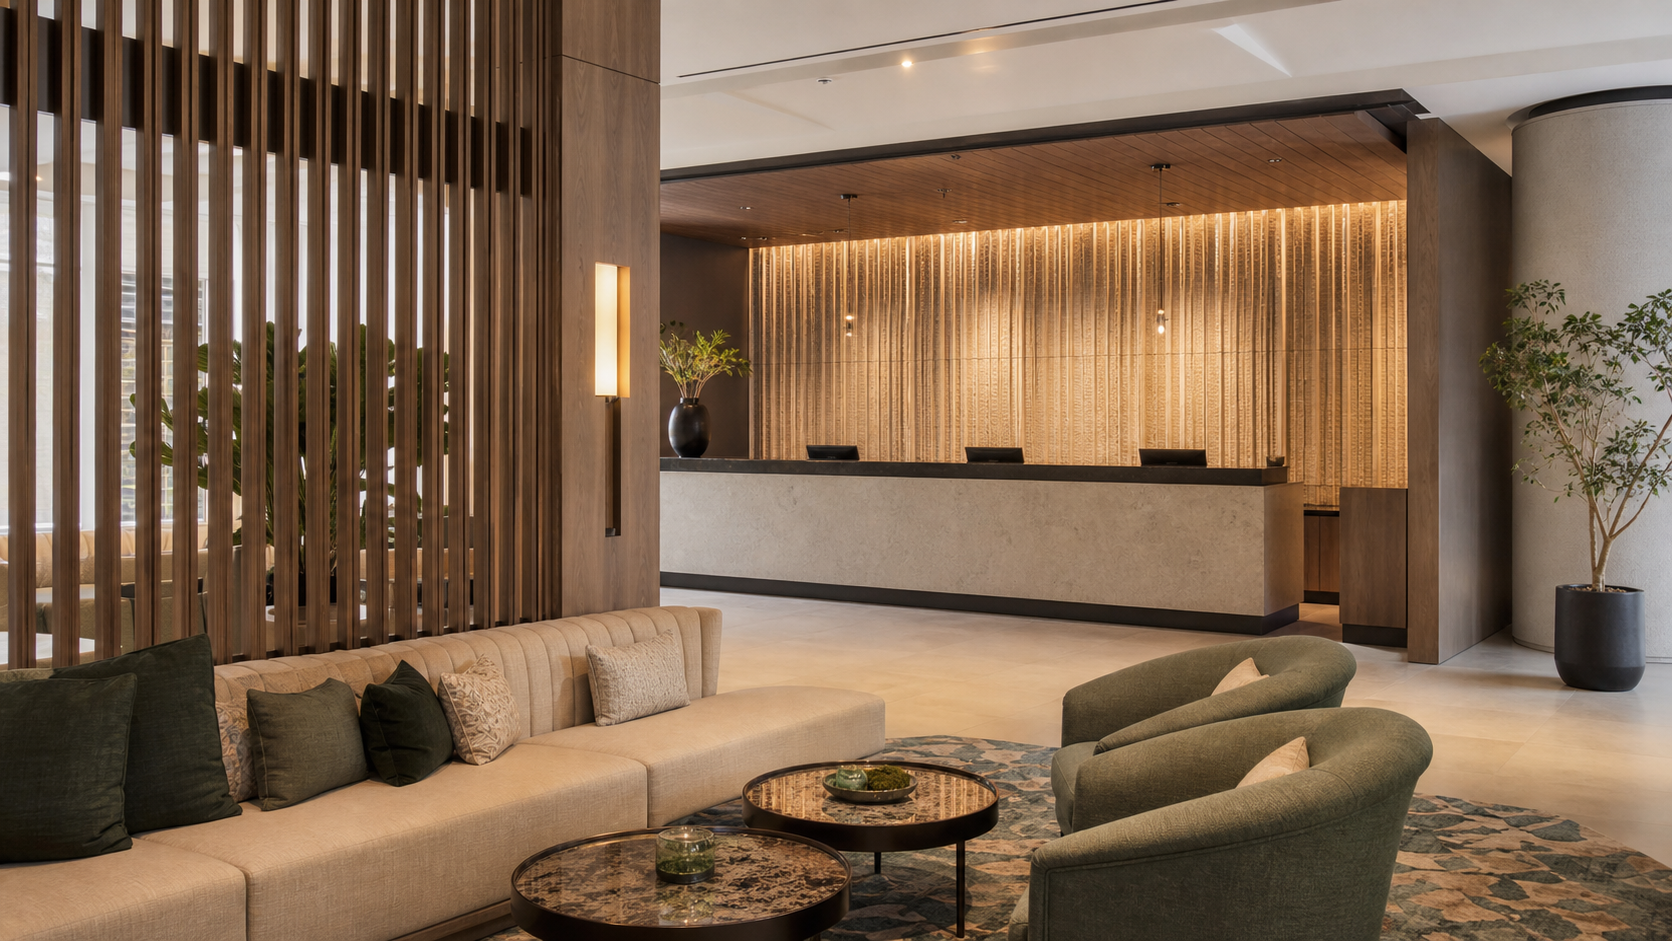
06 / LOBBY
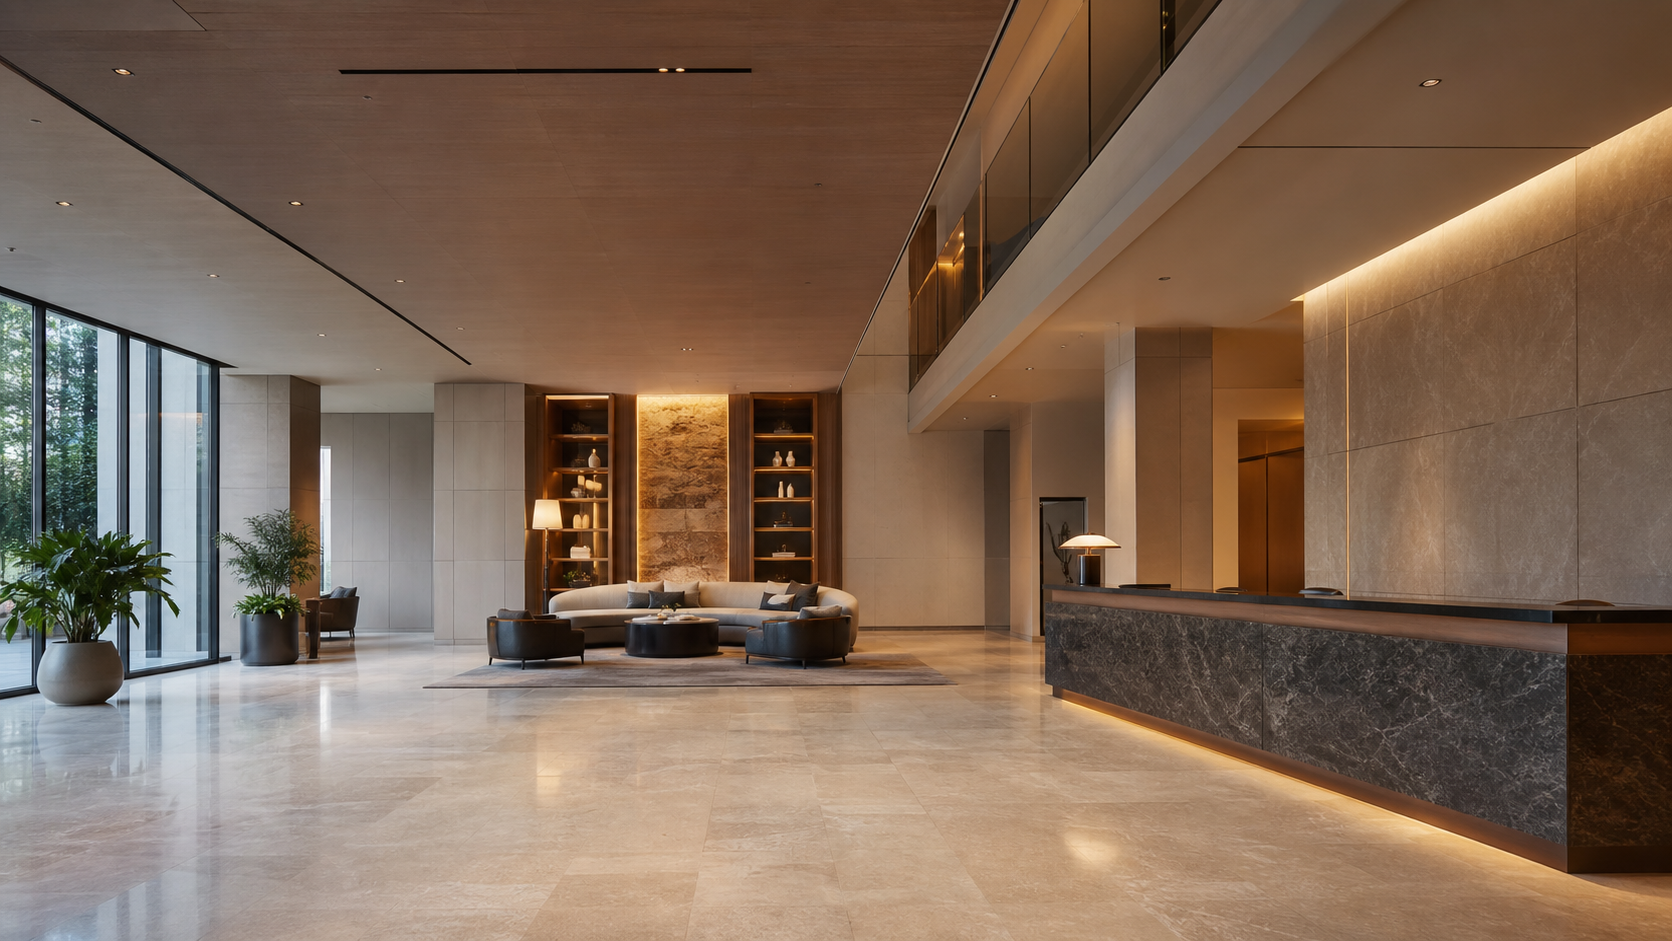
Large hard surfaces, arrival traffic, lifts, luggage and reception conversations can quickly build into fatigue. Use the ceiling, wall finishes, lounge furnishings and zone boundaries to keep the lobby lively while preserving comfortable, more private conversation at reception and seating areas.
Explore acoustic products07 / MEETING ROOM
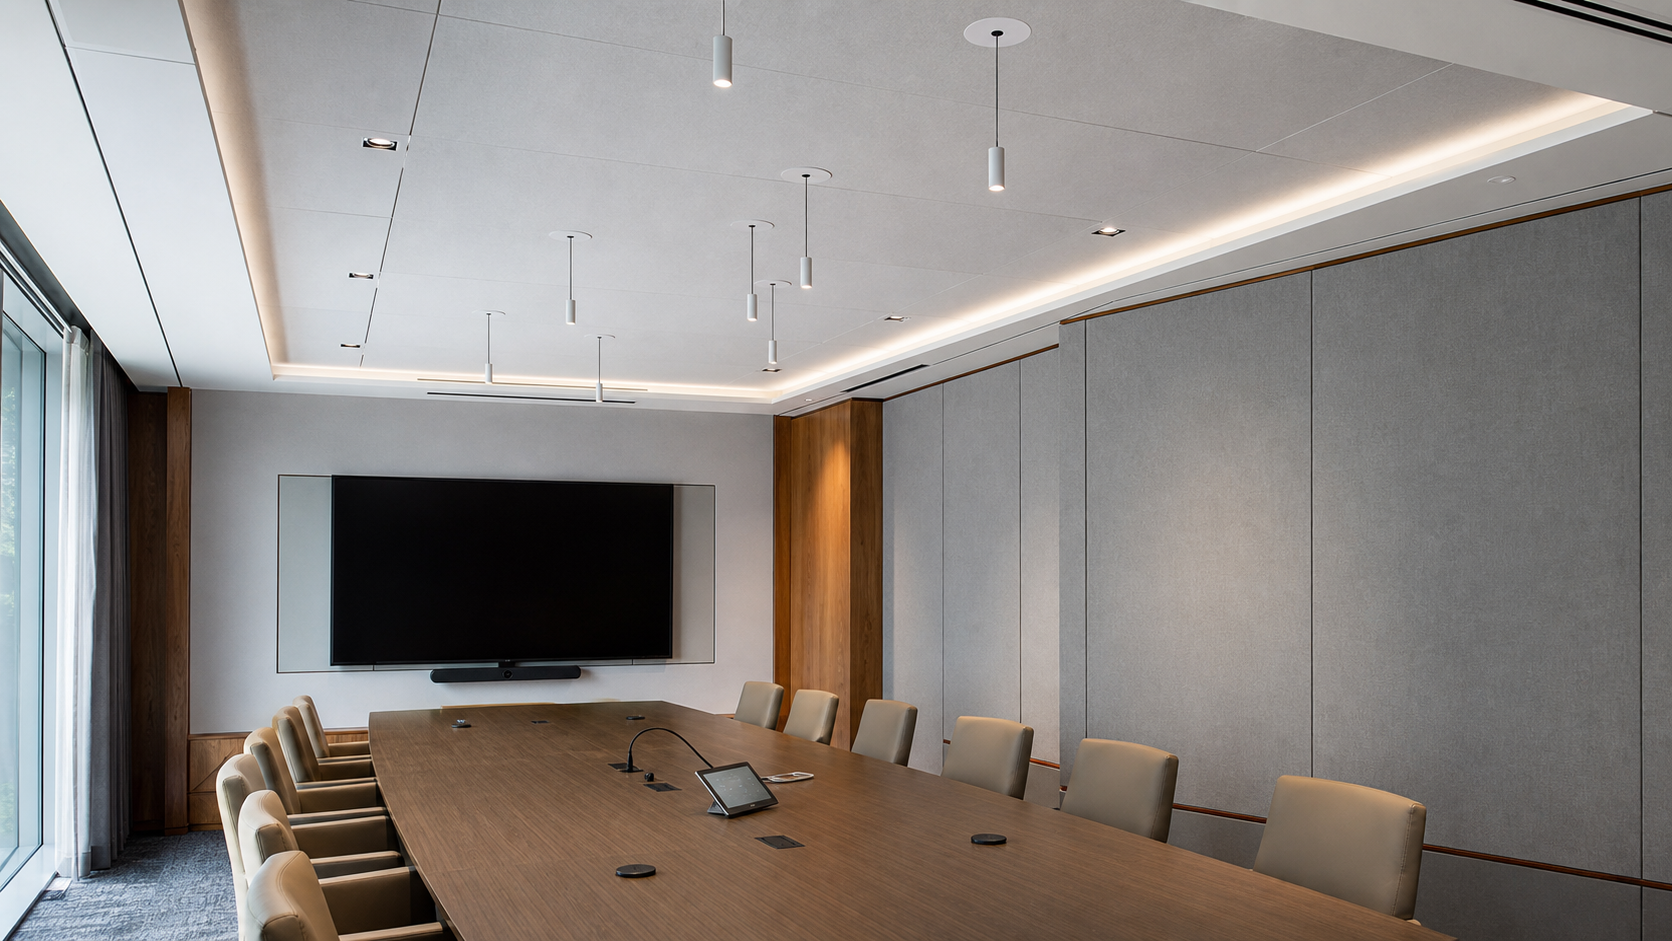
Hybrid meetings need more than AV equipment. Ceiling and wall treatment, loudspeaker position, microphone coverage and background noise must be coordinated so remote participants receive the same practical clarity as people around the table.
08 / CONCEPTUAL CASE STUDIES
Visual studies for hospitality briefs and material coordination. They are conceptual case studies, not representations of completed JHS projects.
START WITH THE WHOLE HOTEL
Share the hotel plan, guest-room stack, ballroom arrangements, meeting-room use, lobby concept and known site or service constraints. We will help establish a coordinated acoustic material and isolation direction.
Discuss your hotel project