Hotel and banquet acoustic design

Hotel & Banquet Hall Acoustic Design Solution

Hotel banquet halls are typical multi-functional spaces used for weddings, conferences and dinners. Variable crowd density brings changing acoustic conditions. Scientific acoustic design reduces echo, controls noise and prevents sound disturbance between different functional areas inside hotels.

Hotel & Banquet Hall Acoustic Design Solution
01

Key Acoustic Challenges

Acoustic Challenges of Multi-functional Banquet Spaces

Noise Interference Between Banquet Halls and Guest Rooms

Sound leakage can disturb guest rooms, restaurants and other public zones if walls, doors, ceilings and services are not coordinated.

Unstable Acoustic Environment With Variable Crowd Size

Different audience capacities can change the acoustic response of a banquet hall and increase the risk of excessive crowd noise.

  • Hard marble and decorative surfaces causing severe sound reflection
  • Loud crowd noise leading to chaotic indoor acoustic environment
  • Sound leakage disturbing guest rooms, restaurants and other public zones
  • Acoustic performance fluctuates greatly with different audience capacity

Sound propagation by space

Four acoustic briefs, coordinated as one hotel system.

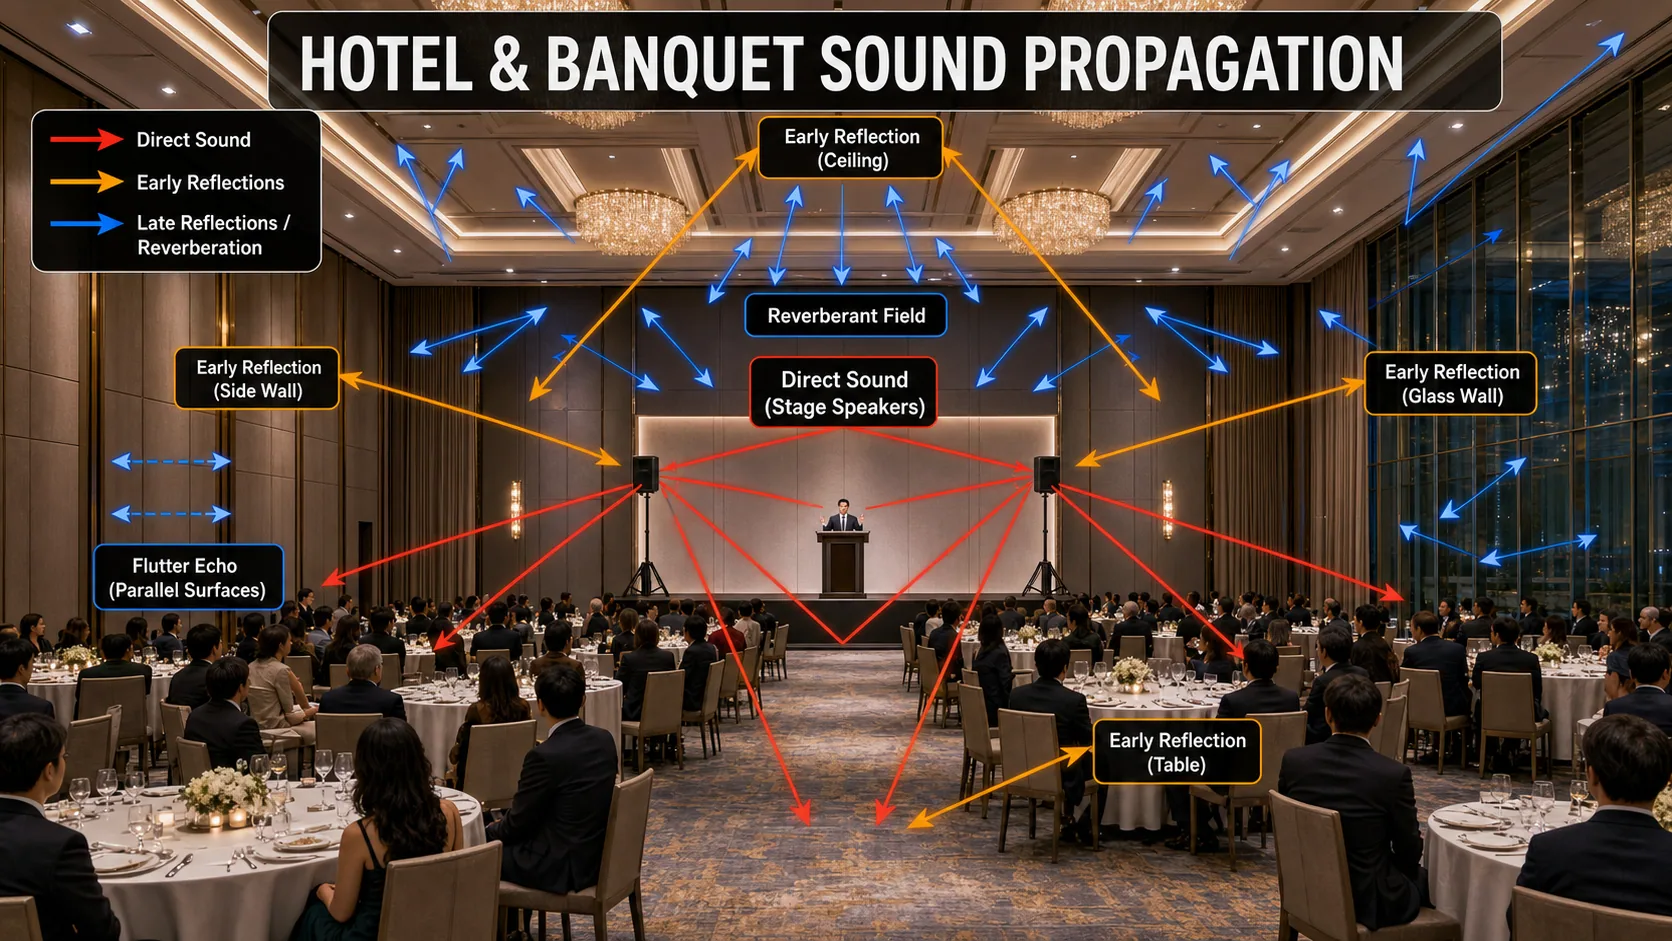
Hotel banquet hall sound propagation showing direct sound, early reflections and reverberant field

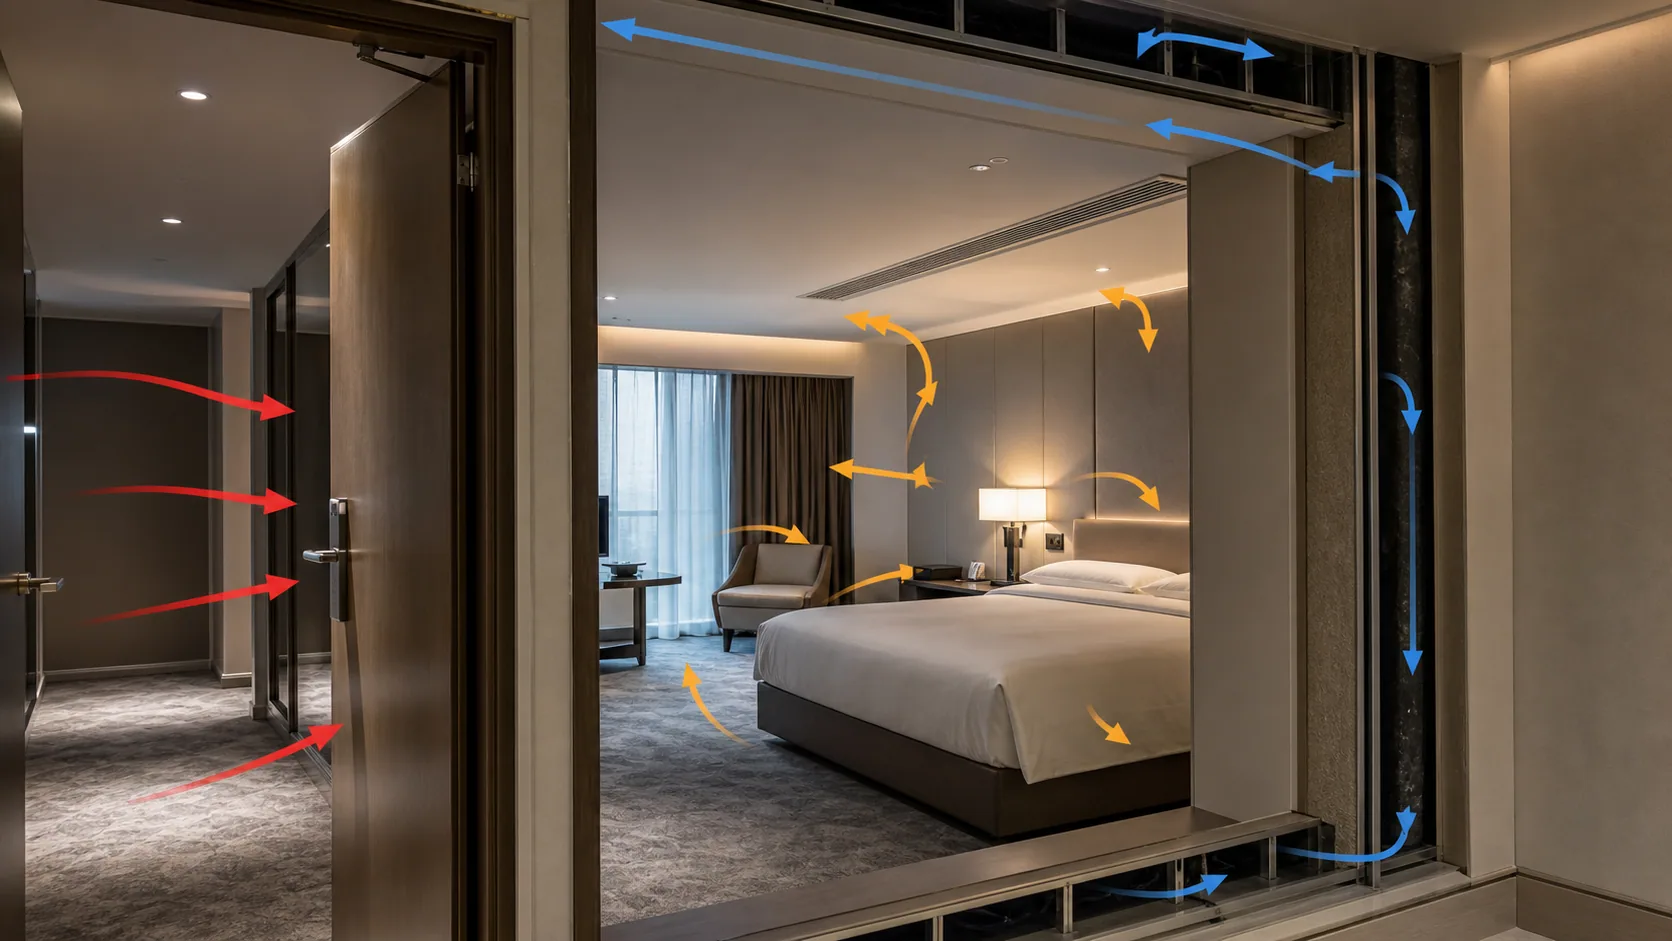
Guest Room Sound Propagation

01 Corridor airborne path

02 Door perimeter leakage

03 Party-wall side transfer

04 Ceiling service route

Guest room sound propagation from corridor, partitions and building services

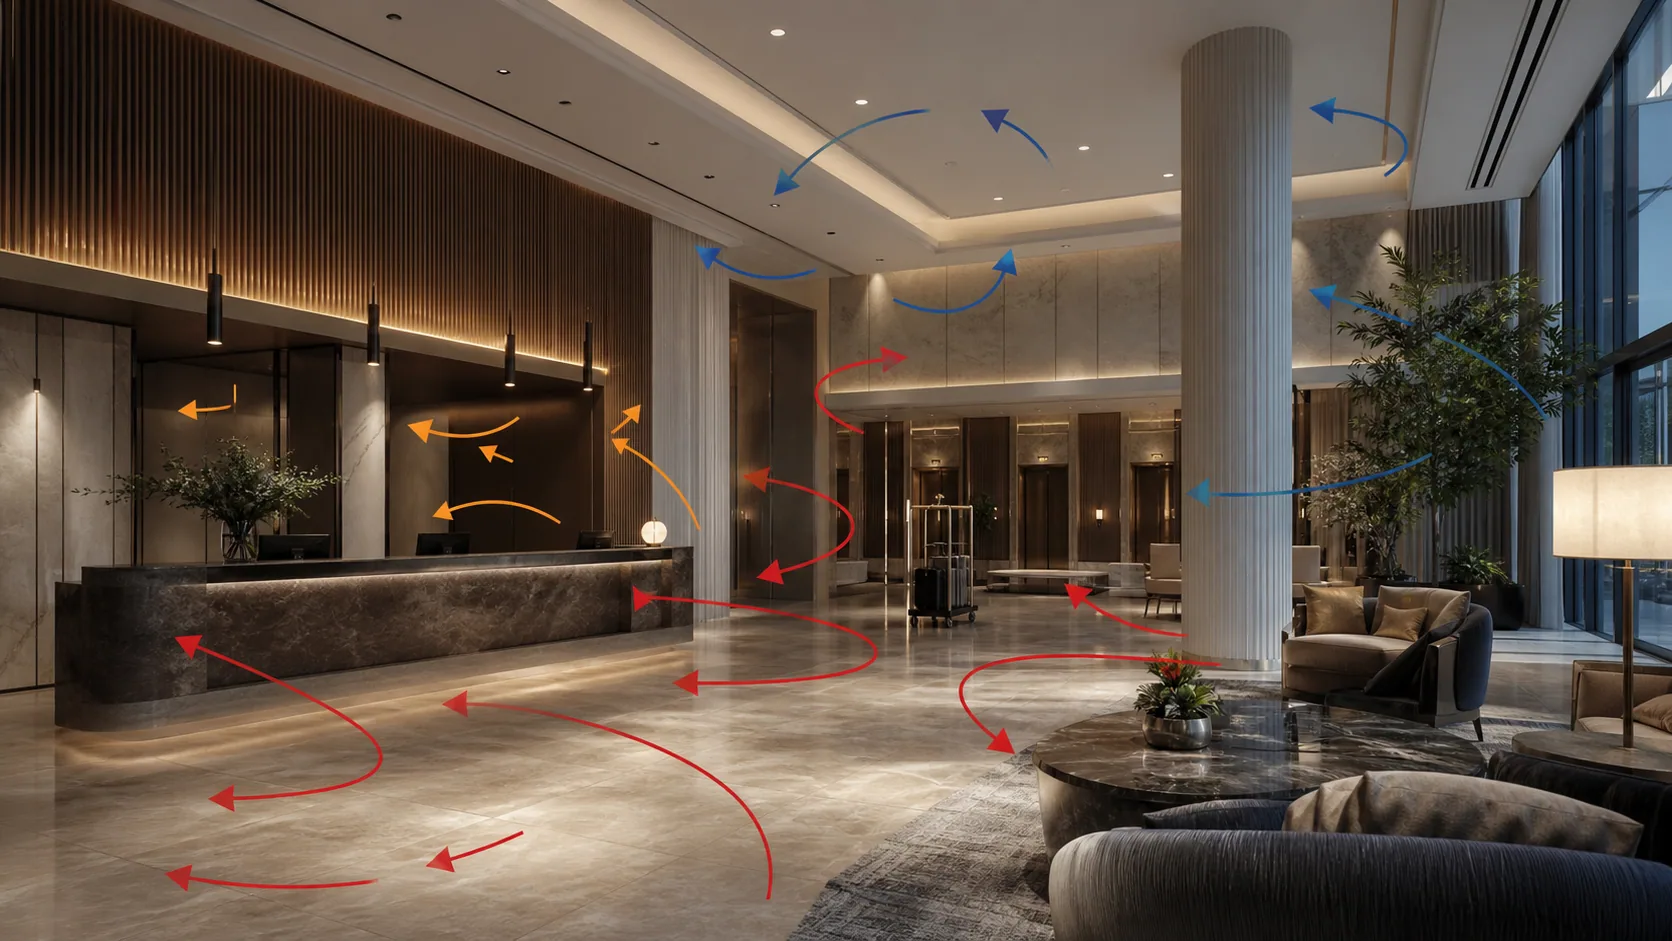
Lobby Sound Propagation

01 Arrival and circulation noise

02 Reception speech path

03 Lift and luggage transfer

04 Lounge comfort zone

Hotel lobby sound propagation between arrival, reception and lounge zones

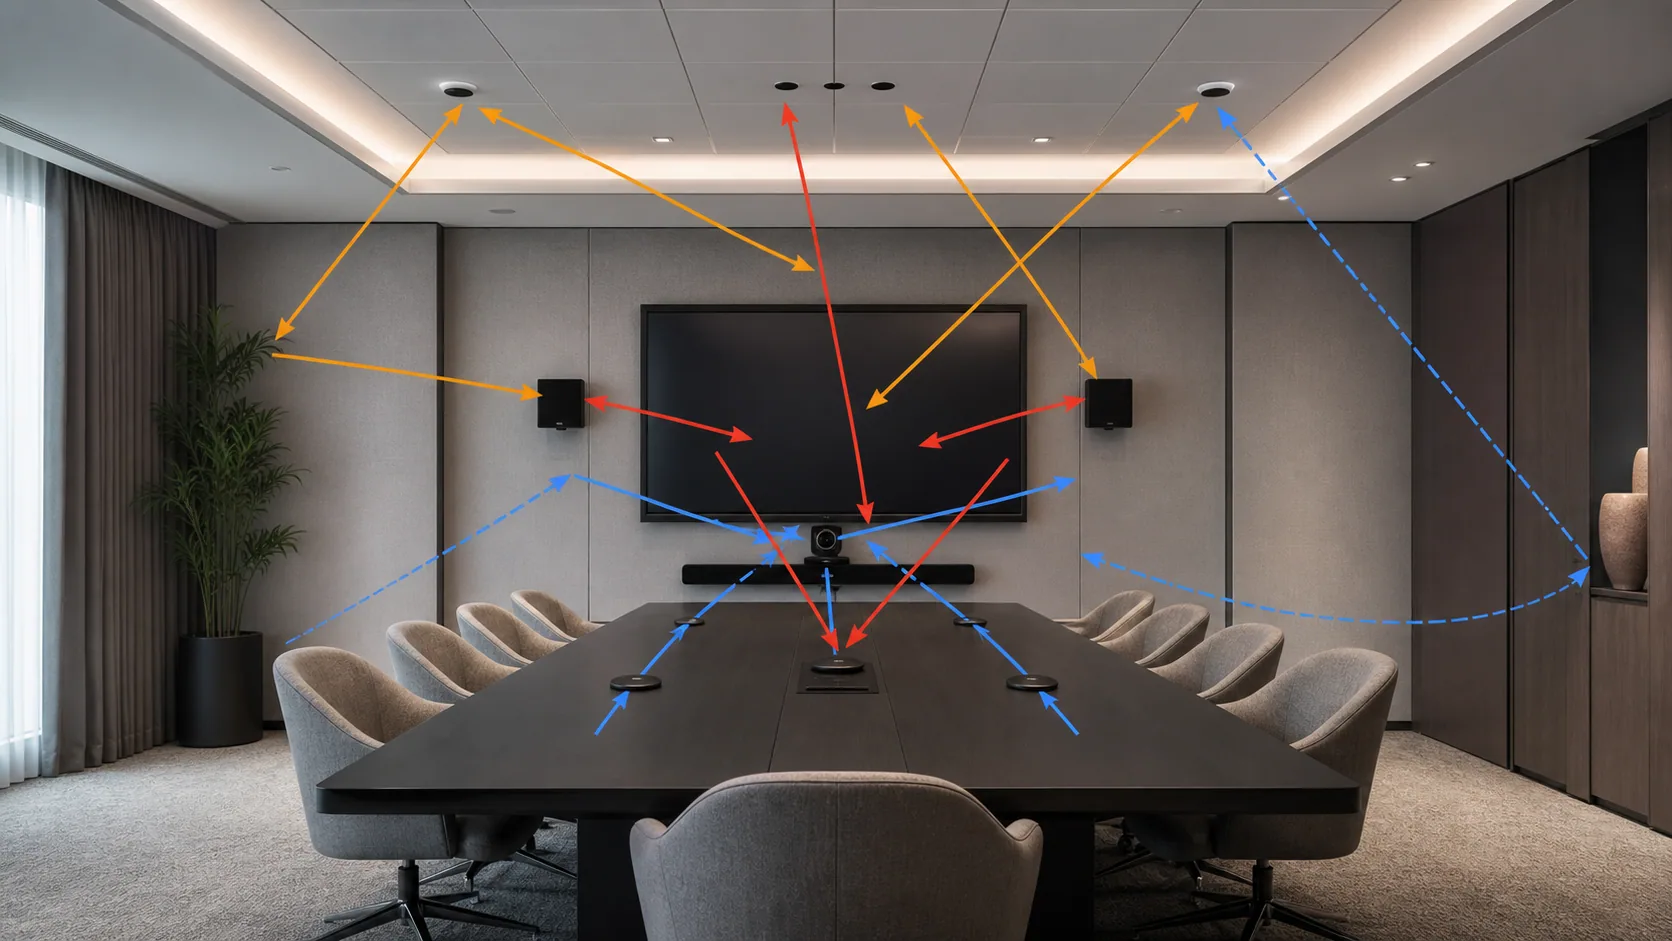
Meeting Room Sound Propagation

01 Presenter direct sound

02 Early reflection path

03 Microphone pickup zone

04 Remote AV return path

Hotel meeting room sound propagation for presentation and hybrid AV use
02

Our Acoustic Solutions

Decorative Acoustic Design for High-star Hotels

We deploy decorative acoustic panels on walls and ceilings. These materials blend with high-end hotel interior decoration while absorbing redundant reflected noise.

Integrate Sound-absorbing Panels With Interior Style

Flexible layout schemes adapt to large banquet halls and medium-sized multi-function rooms without separating design intent from acoustic performance.

03

Core Design Recommendations

Practical Suggestions for Noise Isolation Layout

  1. Reduce parallel wall flutter echo via distributed sound absorption
  2. Prioritize decorative acoustic panels matching hotel interior style
  3. Set up noise isolation measures between banquet hall and guest room areas
  4. Reserve adjustable acoustic layout for multi-scene usage

Suitable Acoustic Products

Decorative Acoustic Materials Suitable for Hotel Projects

Decorative grooved acoustic panels, fabric wrapped acoustic wall panels, polyester fiber acoustic boards

Reflection and control zones

Control the reflections that matter in every guest space.

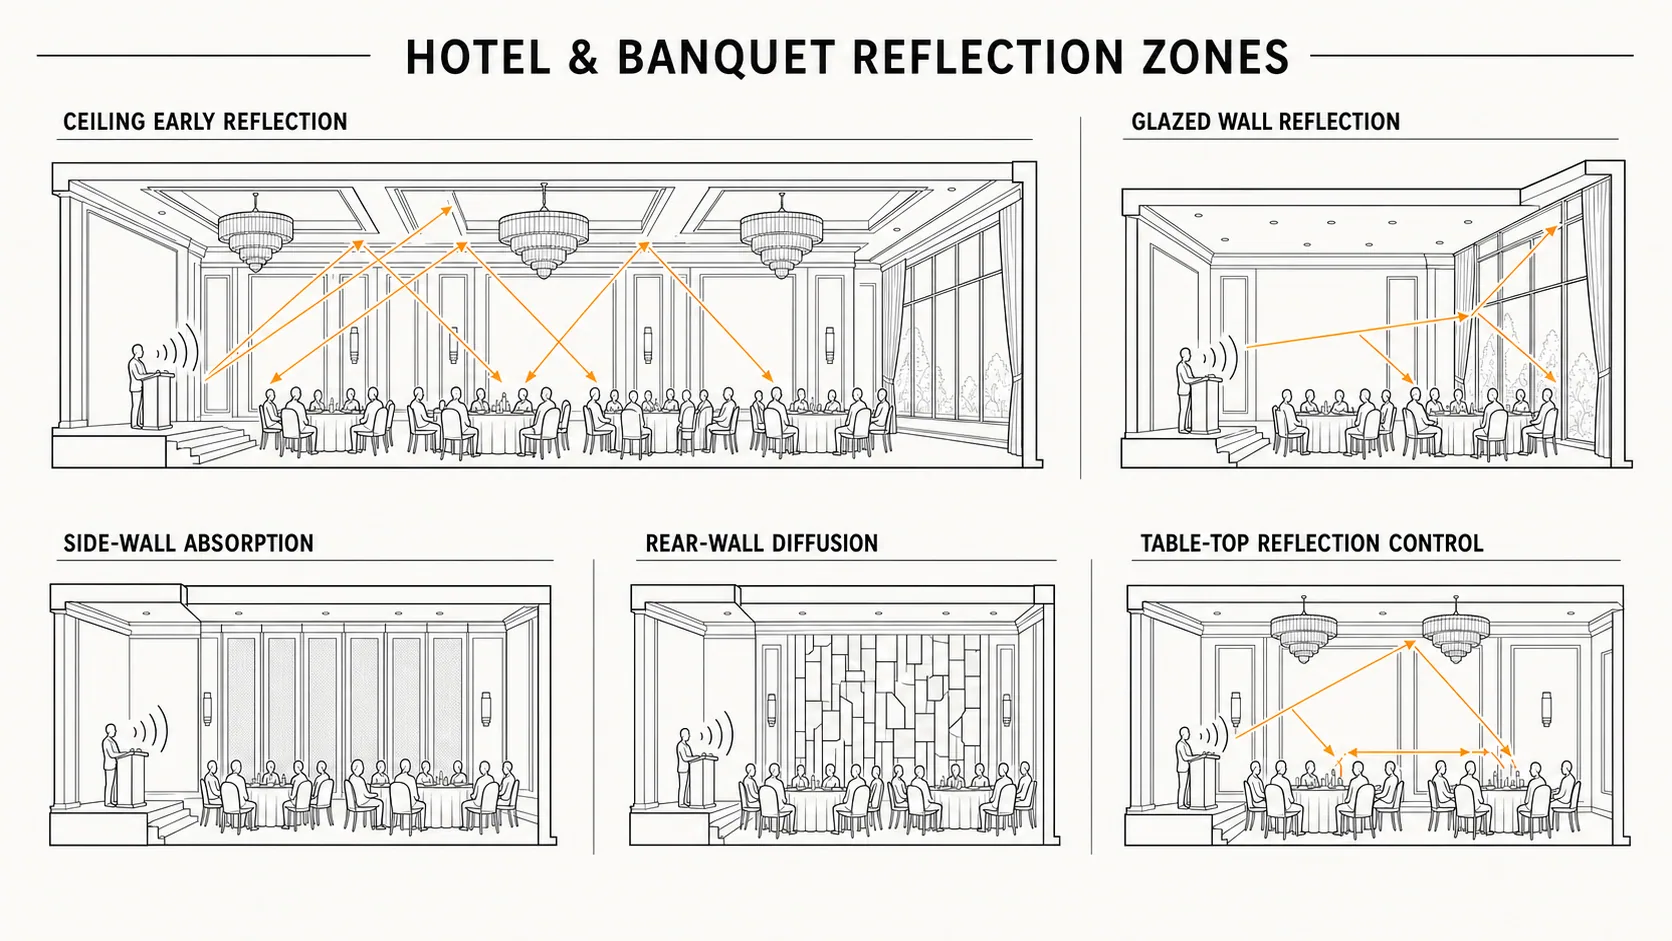
Banquet Reflection Zones

01 Ceiling early reflection

02 Glazed wall reflection

03 Side-wall absorption

04 Rear-wall diffusion

05 Table-top reflection control

Hotel banquet hall reflection and acoustic-control zones

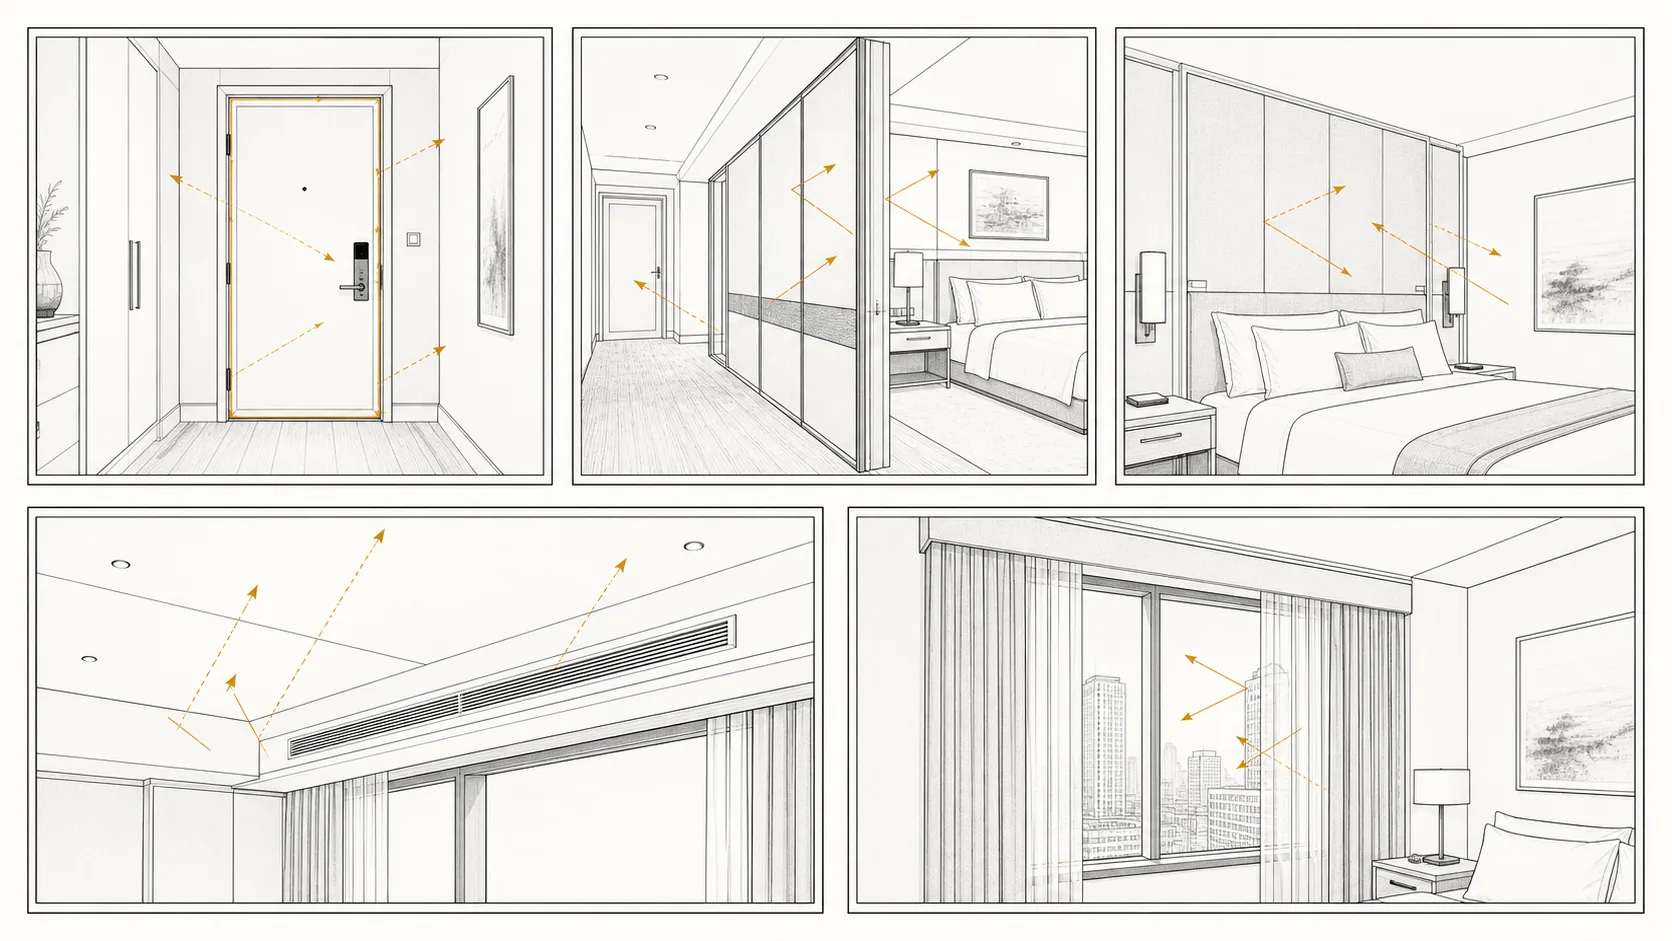
Guest Room Reflection Zones

01 Entry door sealing

02 Corridor-facing partition

03 Headboard / party wall

04 Ceiling service band

05 Window and glazing treatment

Guest room acoustic control zones

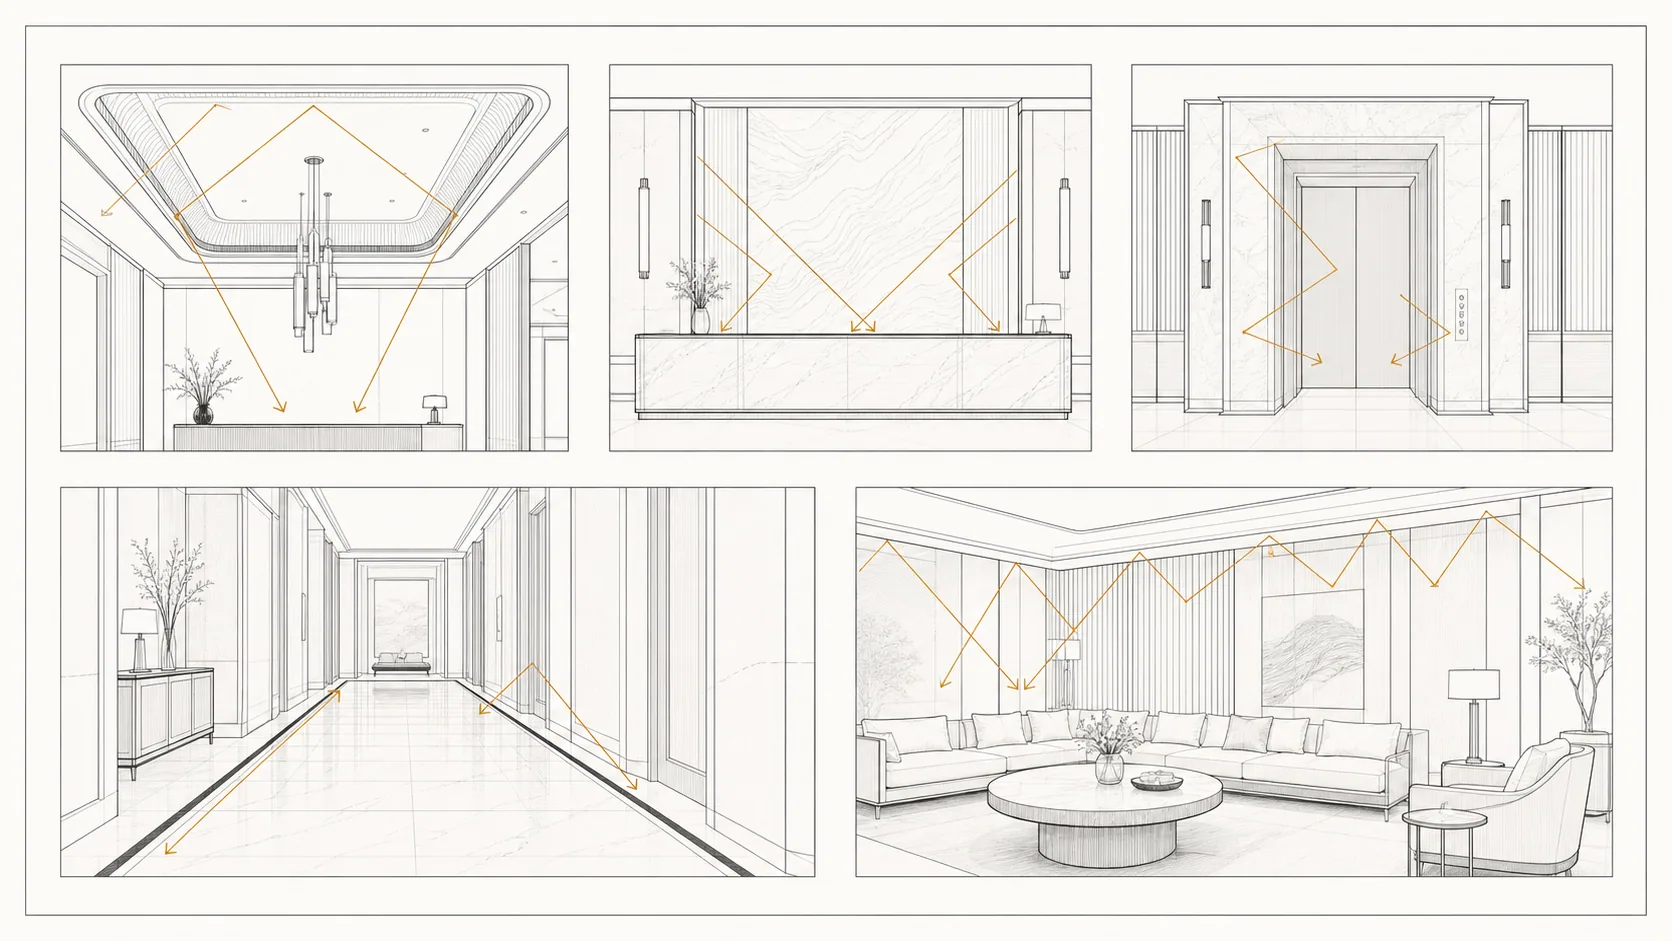
Lobby Reflection Zones

01 Reception ceiling field

02 Reception backdrop

03 Elevator surround

04 Circulation floor edge

05 Lounge perimeter

Hotel lobby reflection and acoustic-control zones

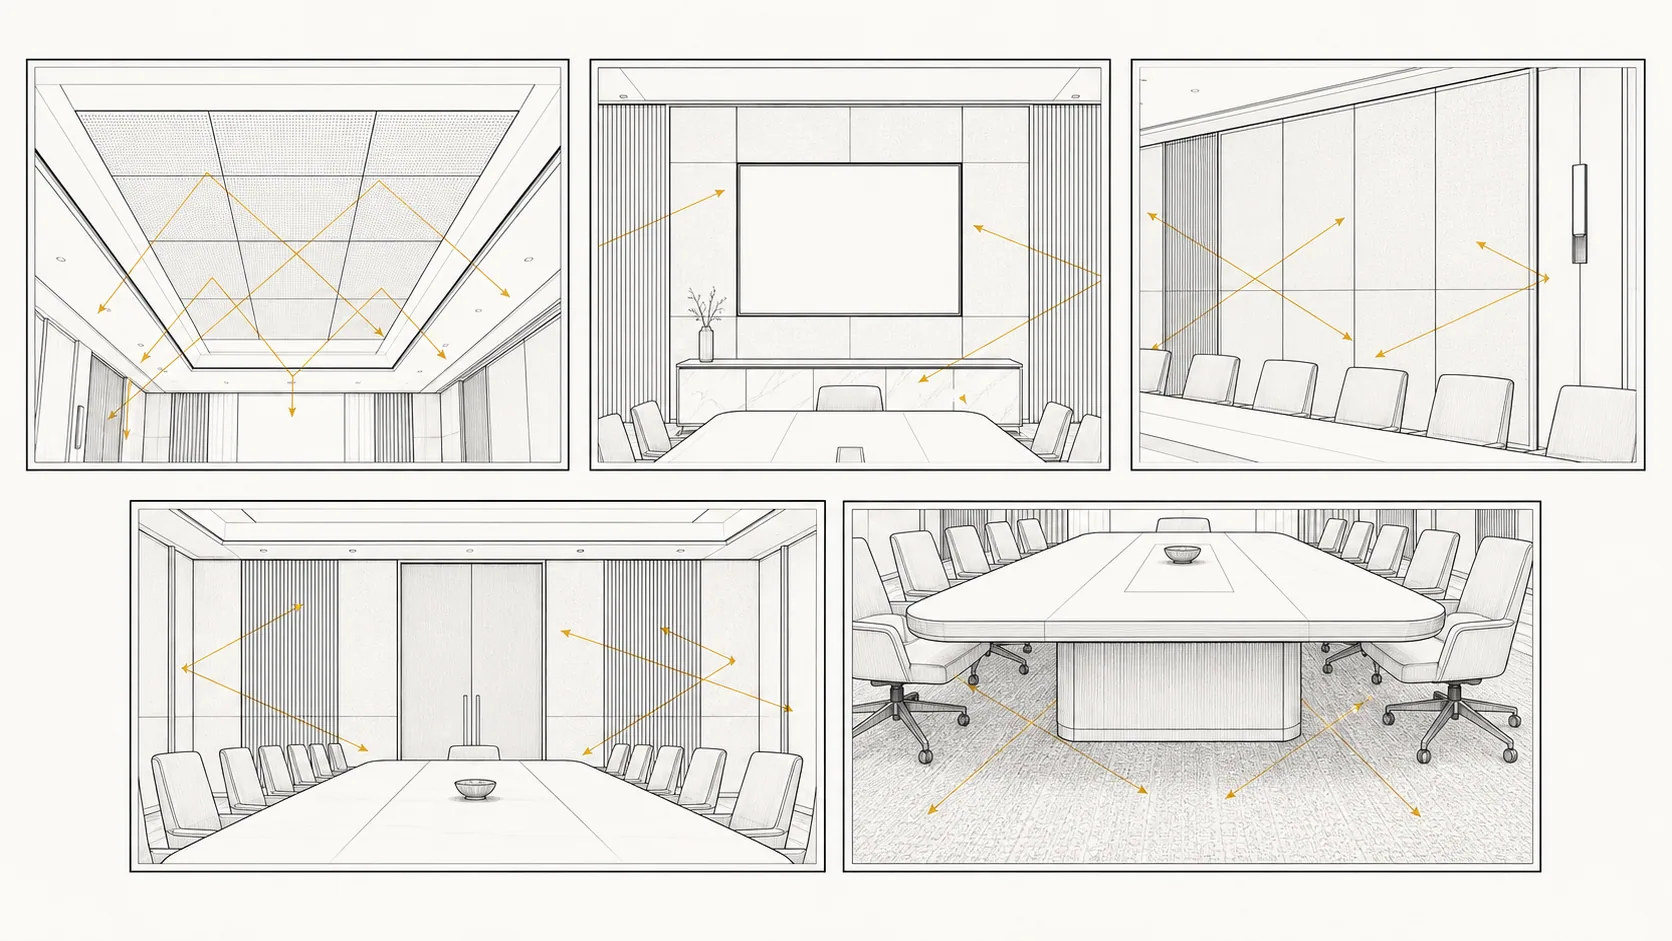
Meeting Room Reflection Zones

01 Ceiling acoustic field

02 Presentation wall

03 Side-wall panel area

04 Rear-wall control

05 Conference table / floor zone

Meeting room reflection and acoustic-control zones

Start a project discussion
Get acoustic improvement plans for new hotel construction or banquet hall renovation.

Discuss your project