Programme defines the room
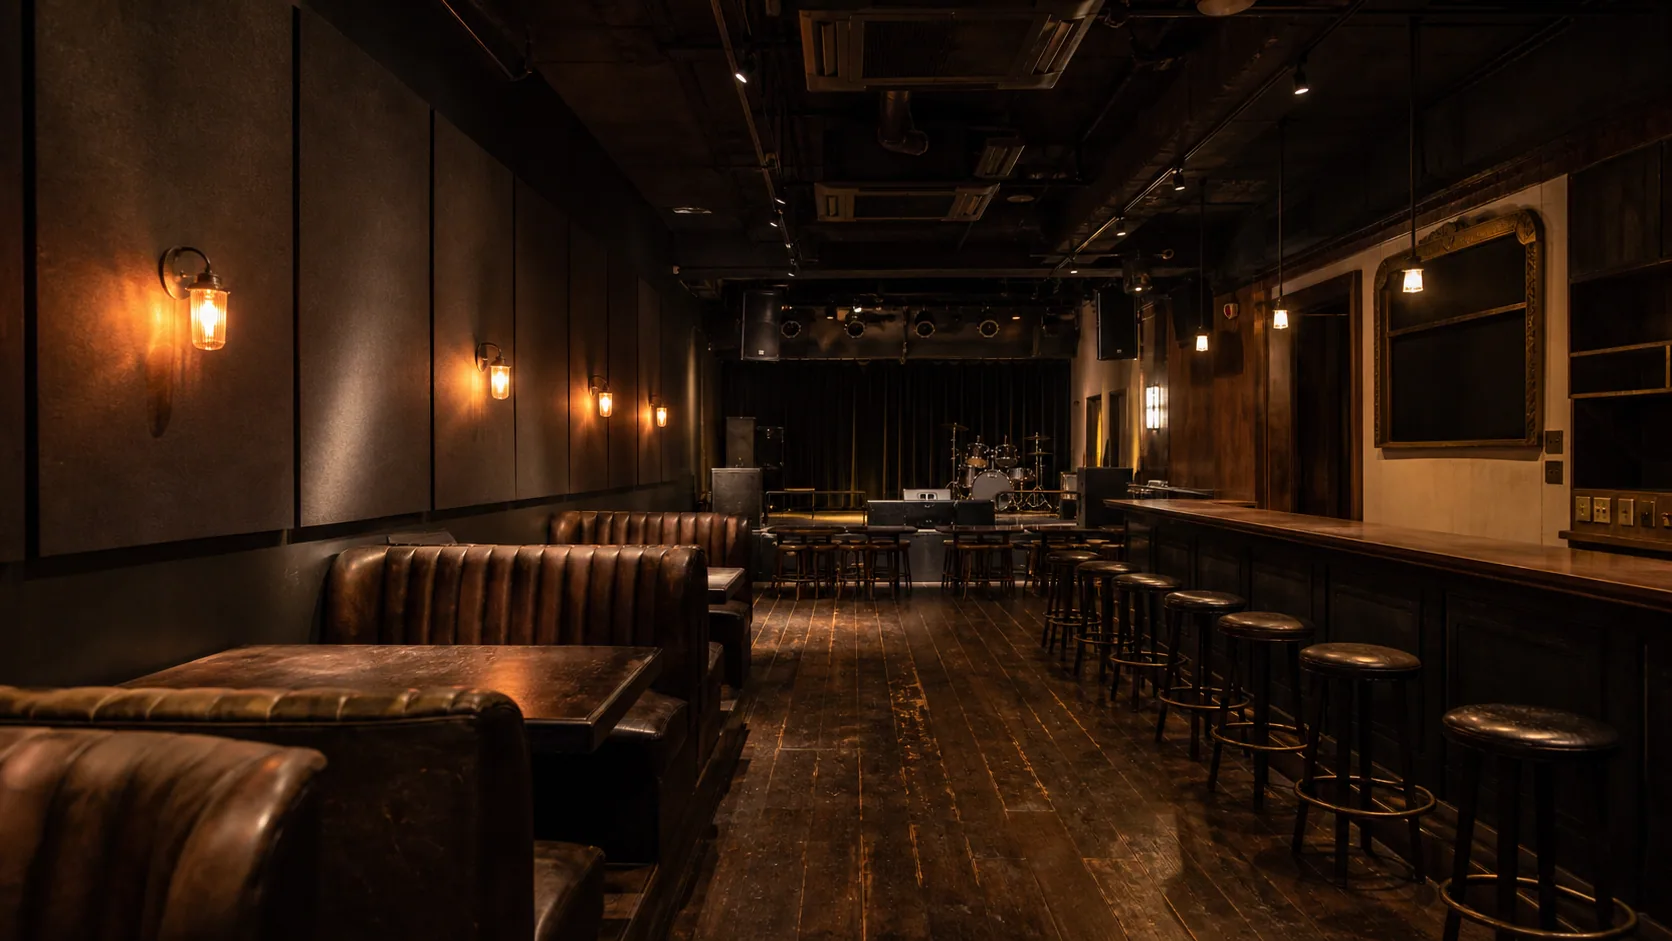
Separate Lounge Bar, DJ, dance and KTV private-room requirements before fixing loudspeaker layout or finish selection.
JHS ACOUSTIC / HIGH-ENERGY VENUES
Controlled energy, clear impact and responsible containment for Lounge Bars, KTV private rooms and performance-led club spaces.
Start a club acoustic brief01 / THE ACOUSTIC ENVIRONMENT
For entertainment venues, the acoustic environment includes the structure, shape, volume, absorptive materials, diffusion, isolation and services. The practical measures are reverberation time, sound-field uniformity and background noise—not equipment specification alone.
Separate Lounge Bar, DJ, dance and KTV private-room requirements before fixing loudspeaker layout or finish selection.
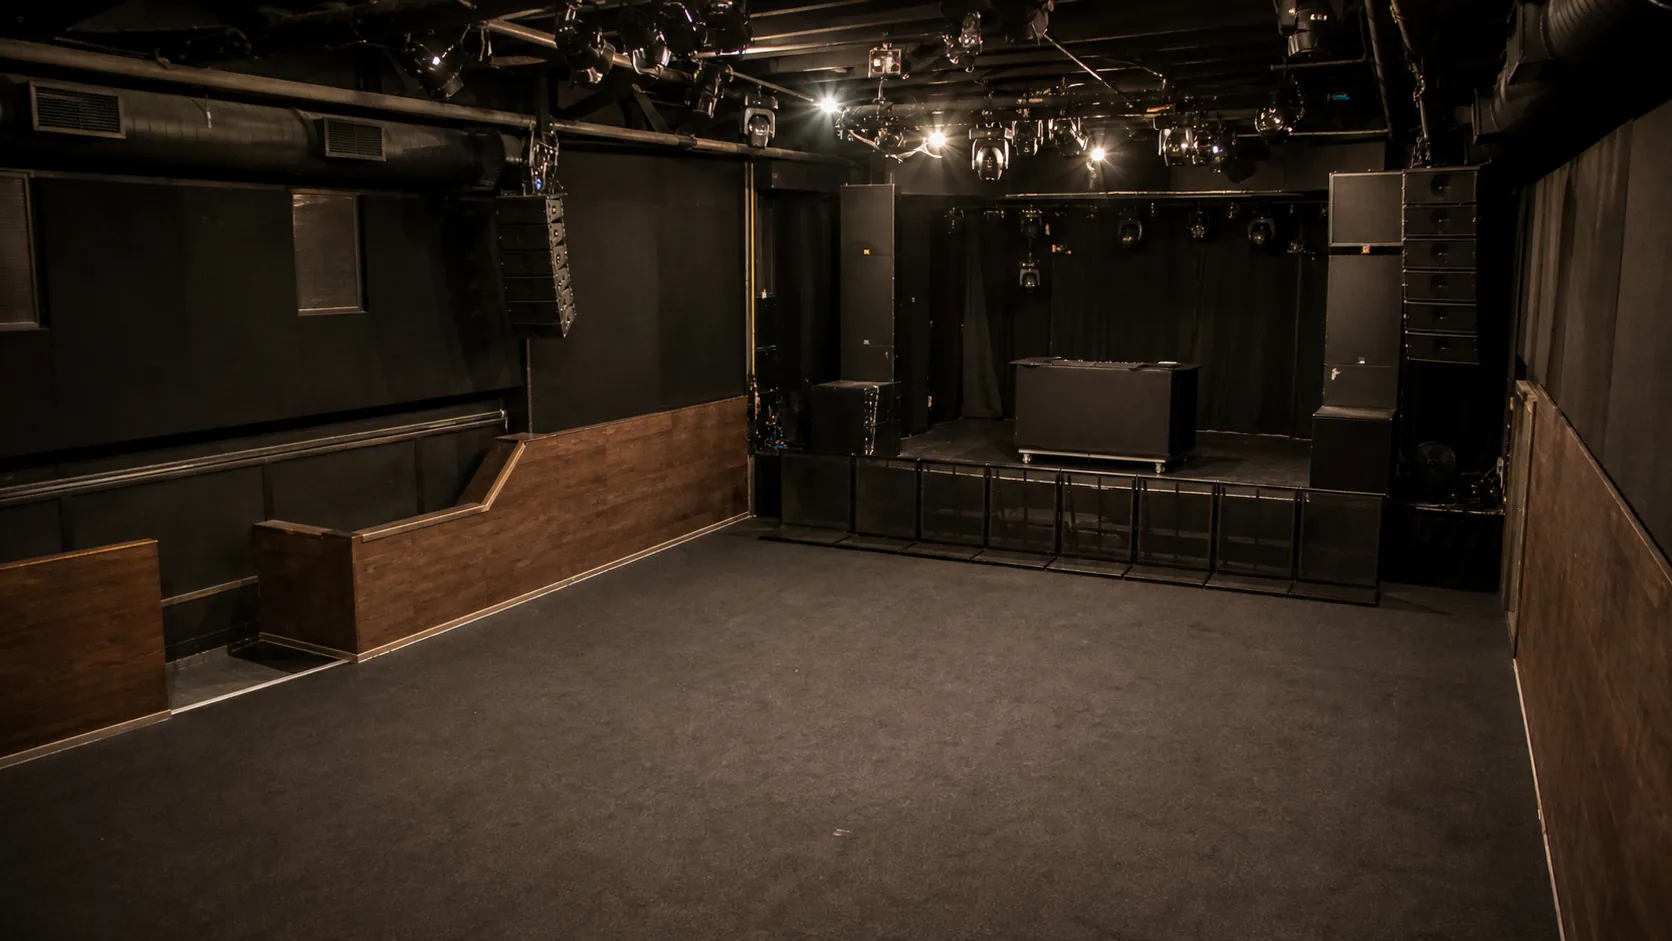
Prevent local focus, wide level variation and uncontrolled reflections through coherent loudspeaker axes, coverage and diffusion.
High sound-pressure use demands stable construction, dense assemblies and details that resist vibration and resonance.
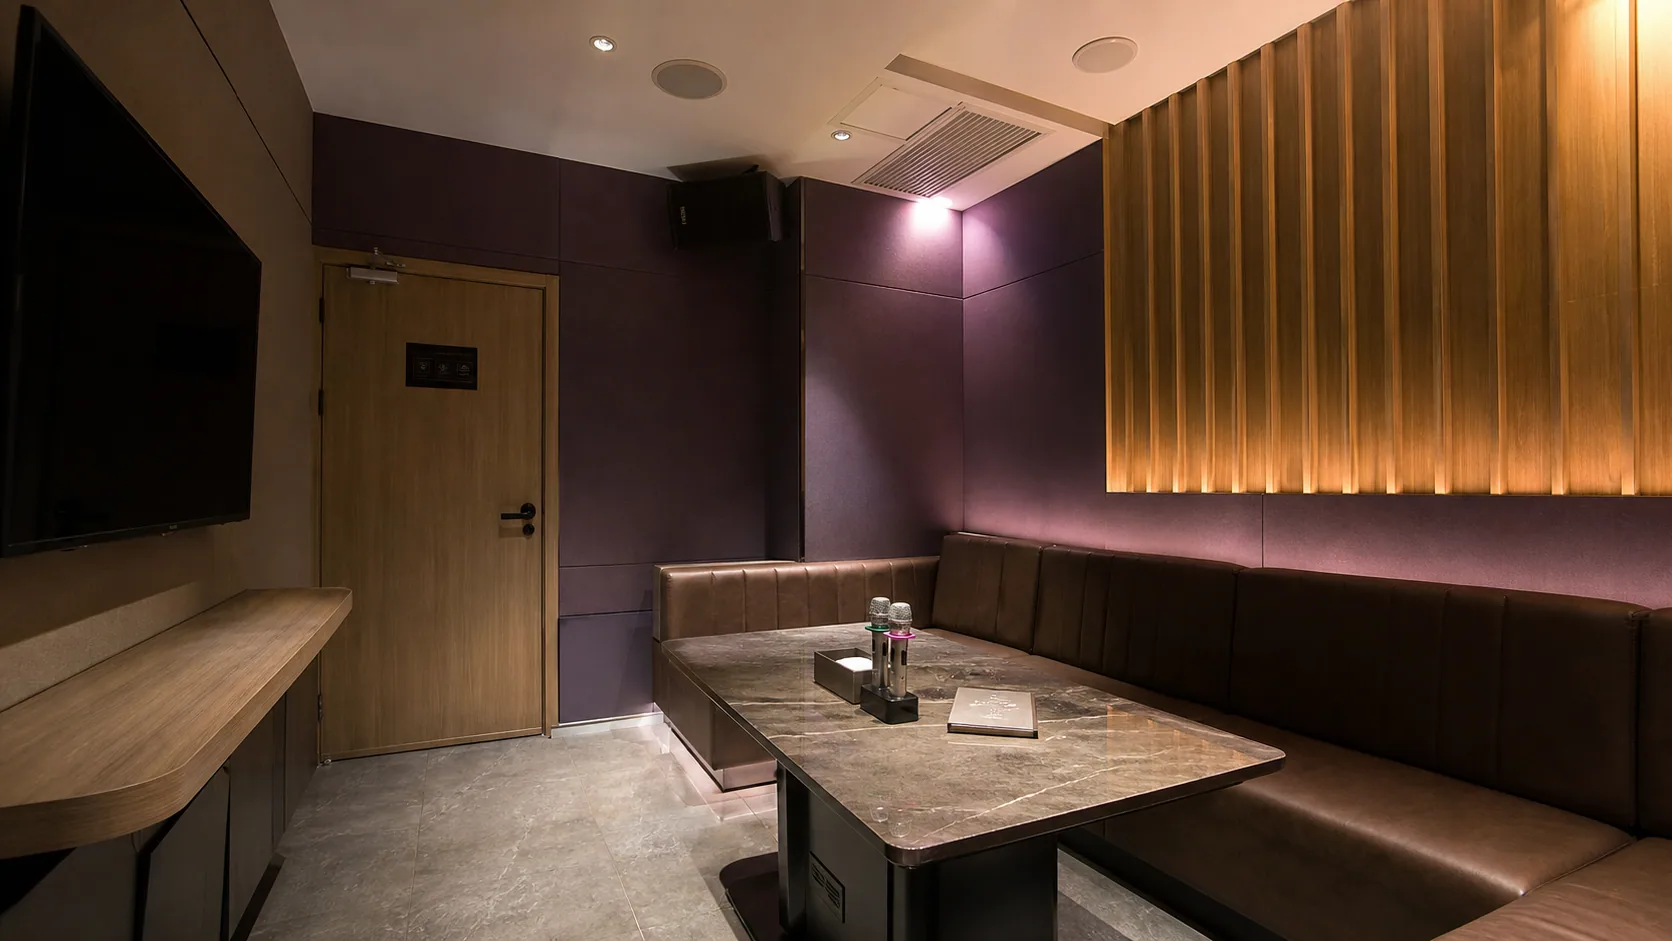
Treat inter-room and boundary isolation as a primary design system, particularly where private rooms or neighbours sit beside the main venue.
02 / FAILURE MODES TO DESIGN OUT
Irregular rooms and concave wall sections can focus sound when loudspeakers are clustered. Unclear venue programming leads to poor speaker positioning and large level differences. Lightweight partitions often leave private rooms vulnerable to low-frequency transfer and mutual interference.
The supplied source cites 100–120 dB as a typical high-energy entertainment range. Treat the final operating level, exposure and containment criteria as project-specific inputs to be verified by the appointed specialists.
03 / LOUNGE BAR & KTV PRIVATE ROOMS
Lounge Bars usually need a warm, even field at lower operating levels; live sets, DJ and dance programmes change the rhythm, level and loudspeaker-axis requirements. KTV private rooms add privacy and isolation pressure to the same project.
04 / THREE LAYERS OF CONTROL
The scheme needs all three. Decorative finishes alone cannot solve structure-borne vibration, low-frequency transmission or a poorly distributed sound field.
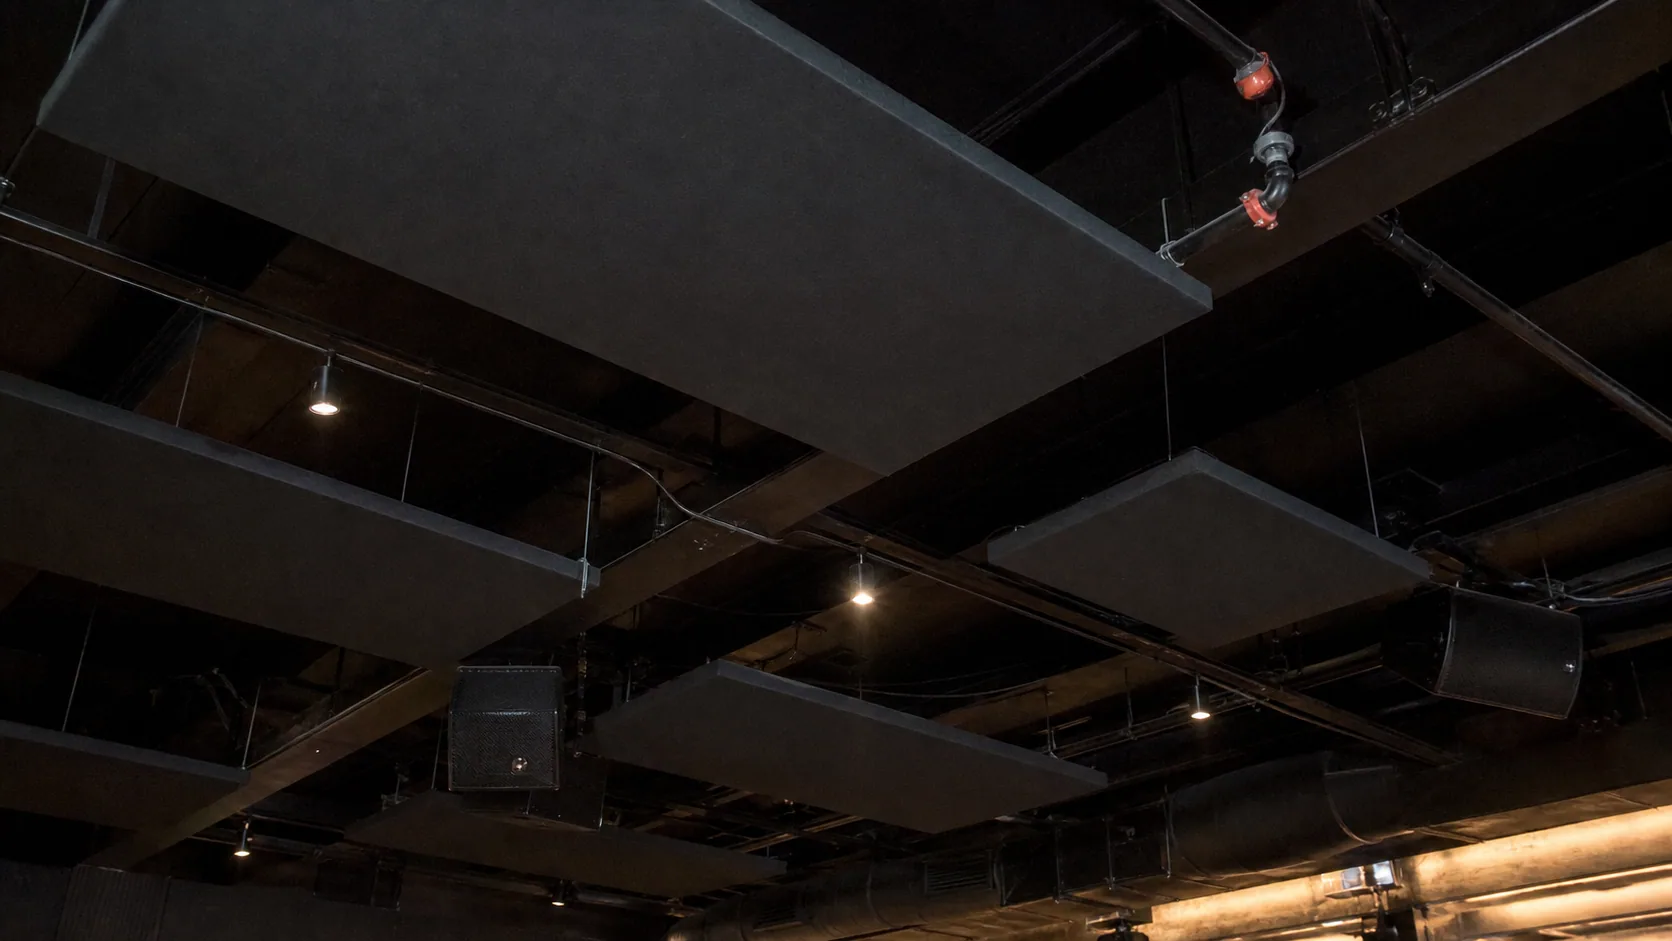
Use ceiling and wall absorption to control reverberant build-up and protect clarity at intended operating levels.
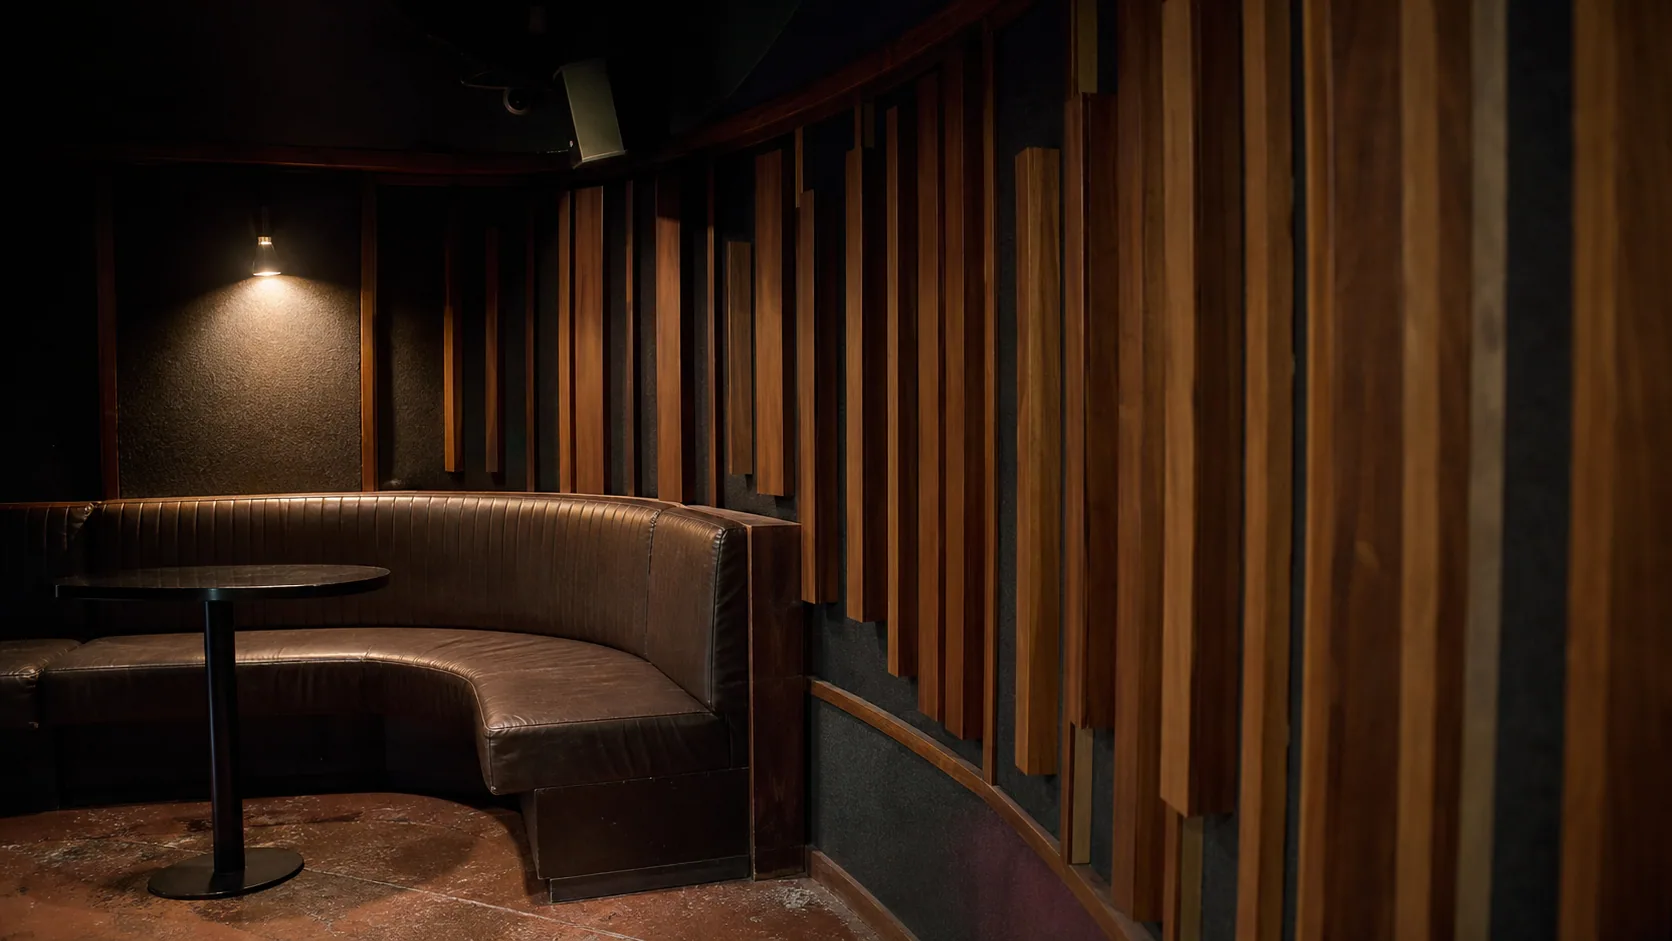
Break up focused reflections at shaped or concave boundaries to improve listening consistency across the venue.
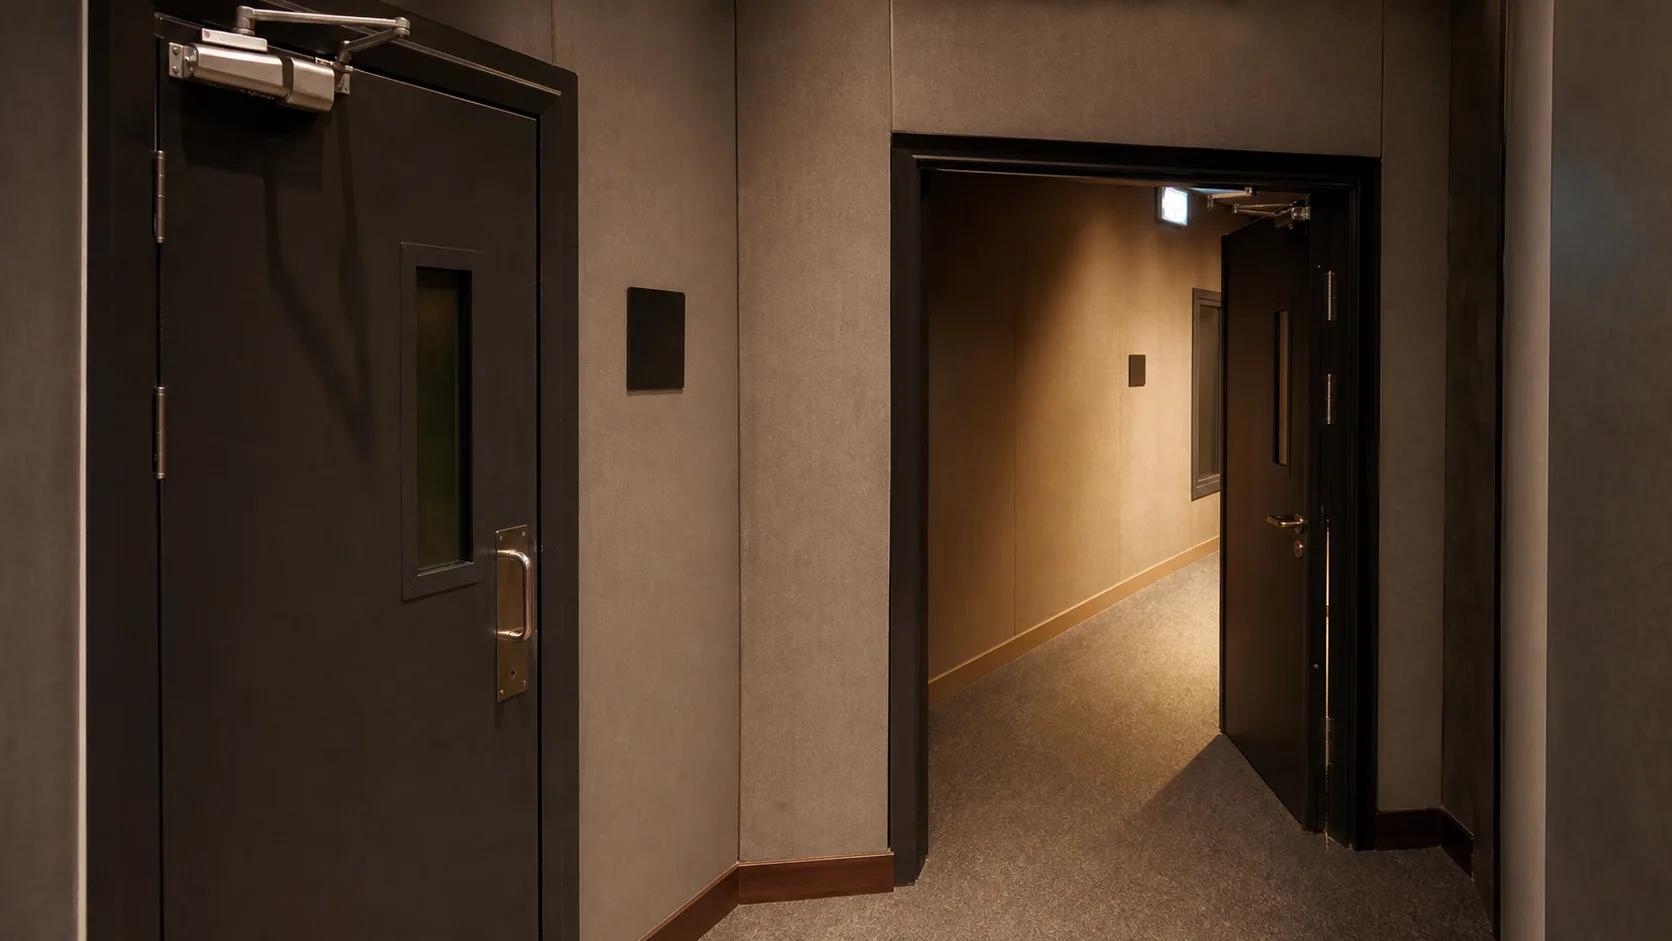
Use mass, airtightness, cavity absorption and sound-lock details to limit room-to-room and boundary transfer.
05 / ENVIRONMENT & EXPOSURE
These source-derived values help frame acoustic planning conversations. They are not a substitute for current local environmental, occupational-health or licensing requirements.
06 / SYSTEM COORDINATION
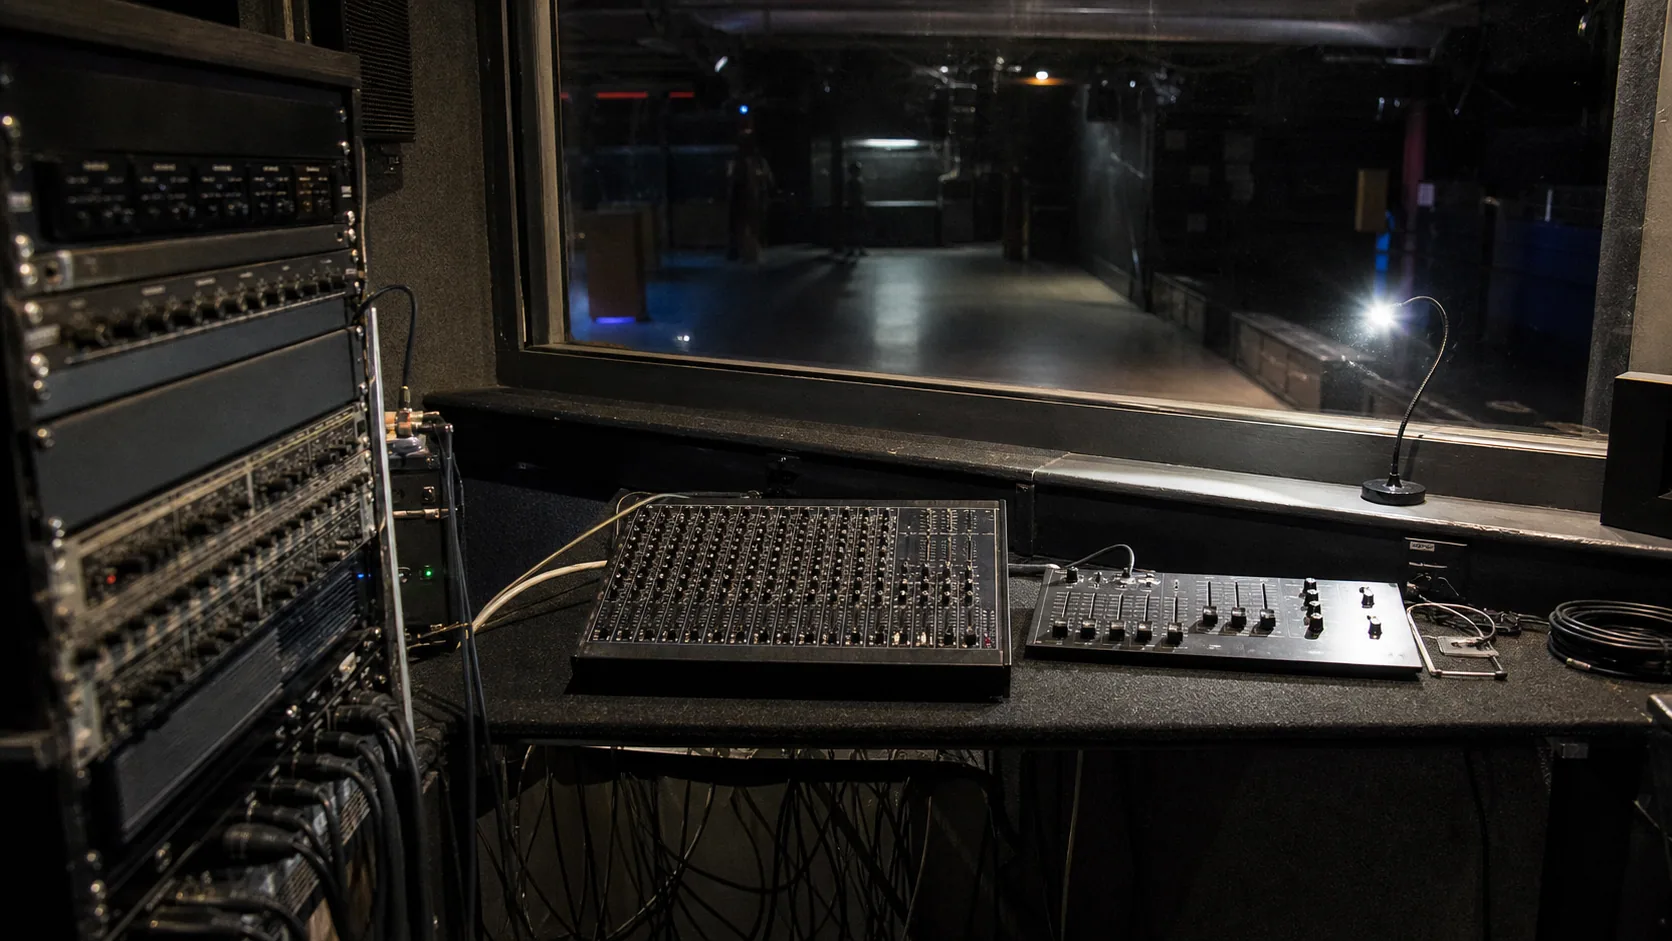
Sound reinforcement, room shape, audience position, structure, interior finish and building services must be coordinated in one design sequence. This prevents the common pattern of trying to correct a room problem with more equipment.
07 / CONCEPTUAL CASE STUDIES
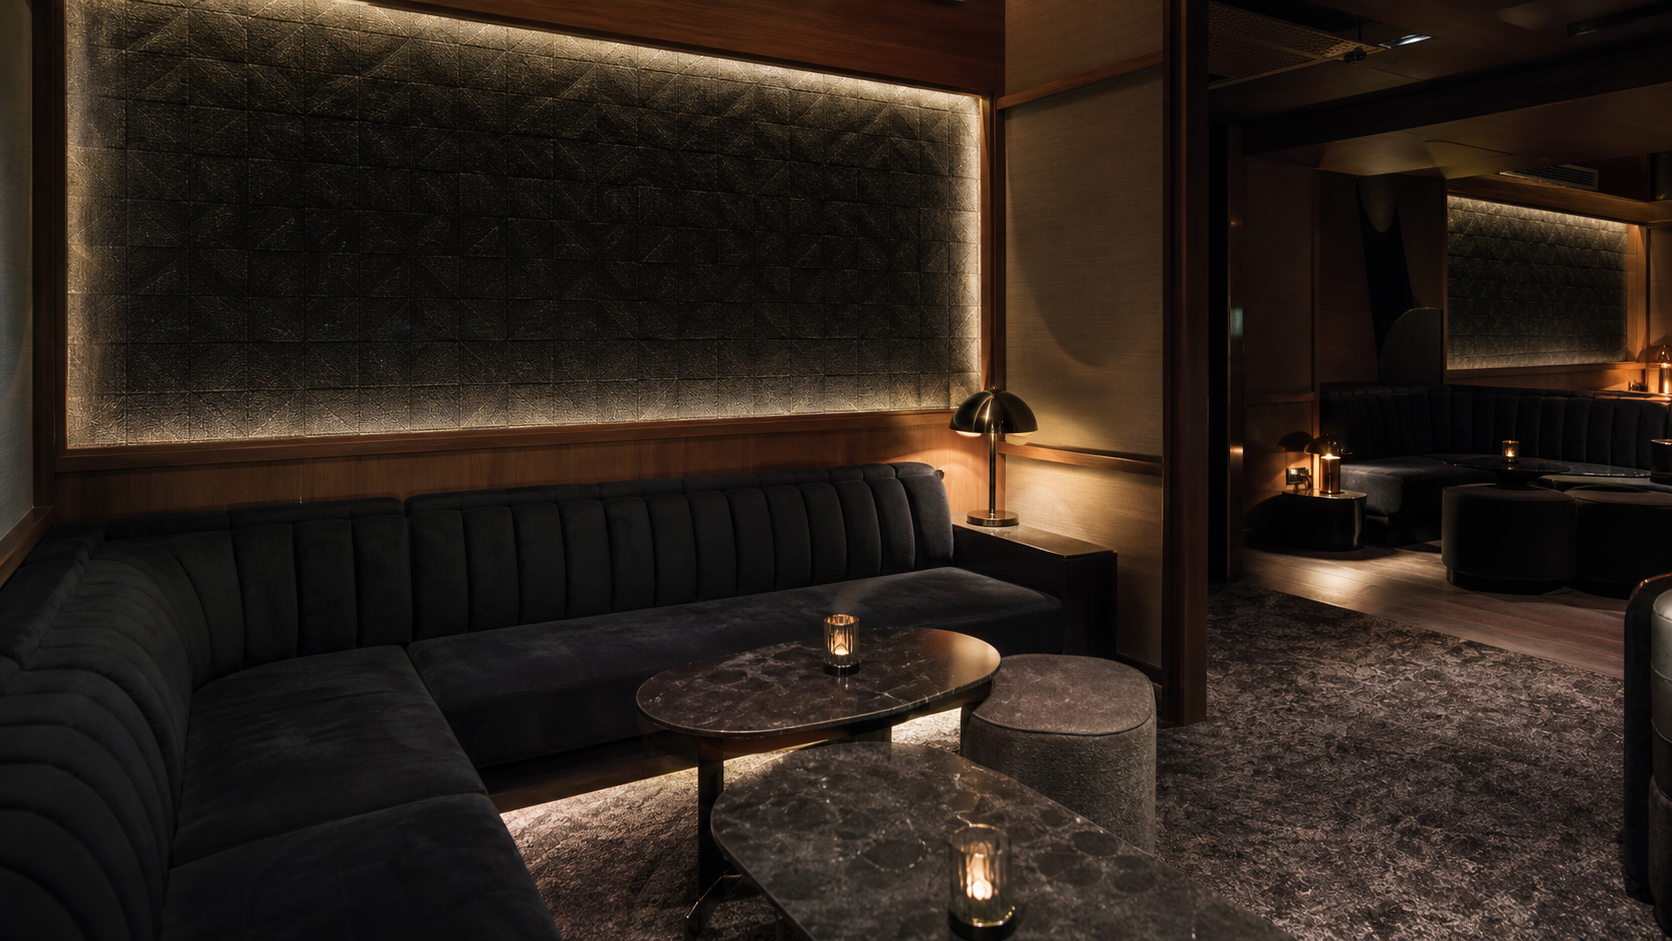
Visual studies for acoustic brief and material discussions. They are conceptual case studies, not representations of completed JHS projects.
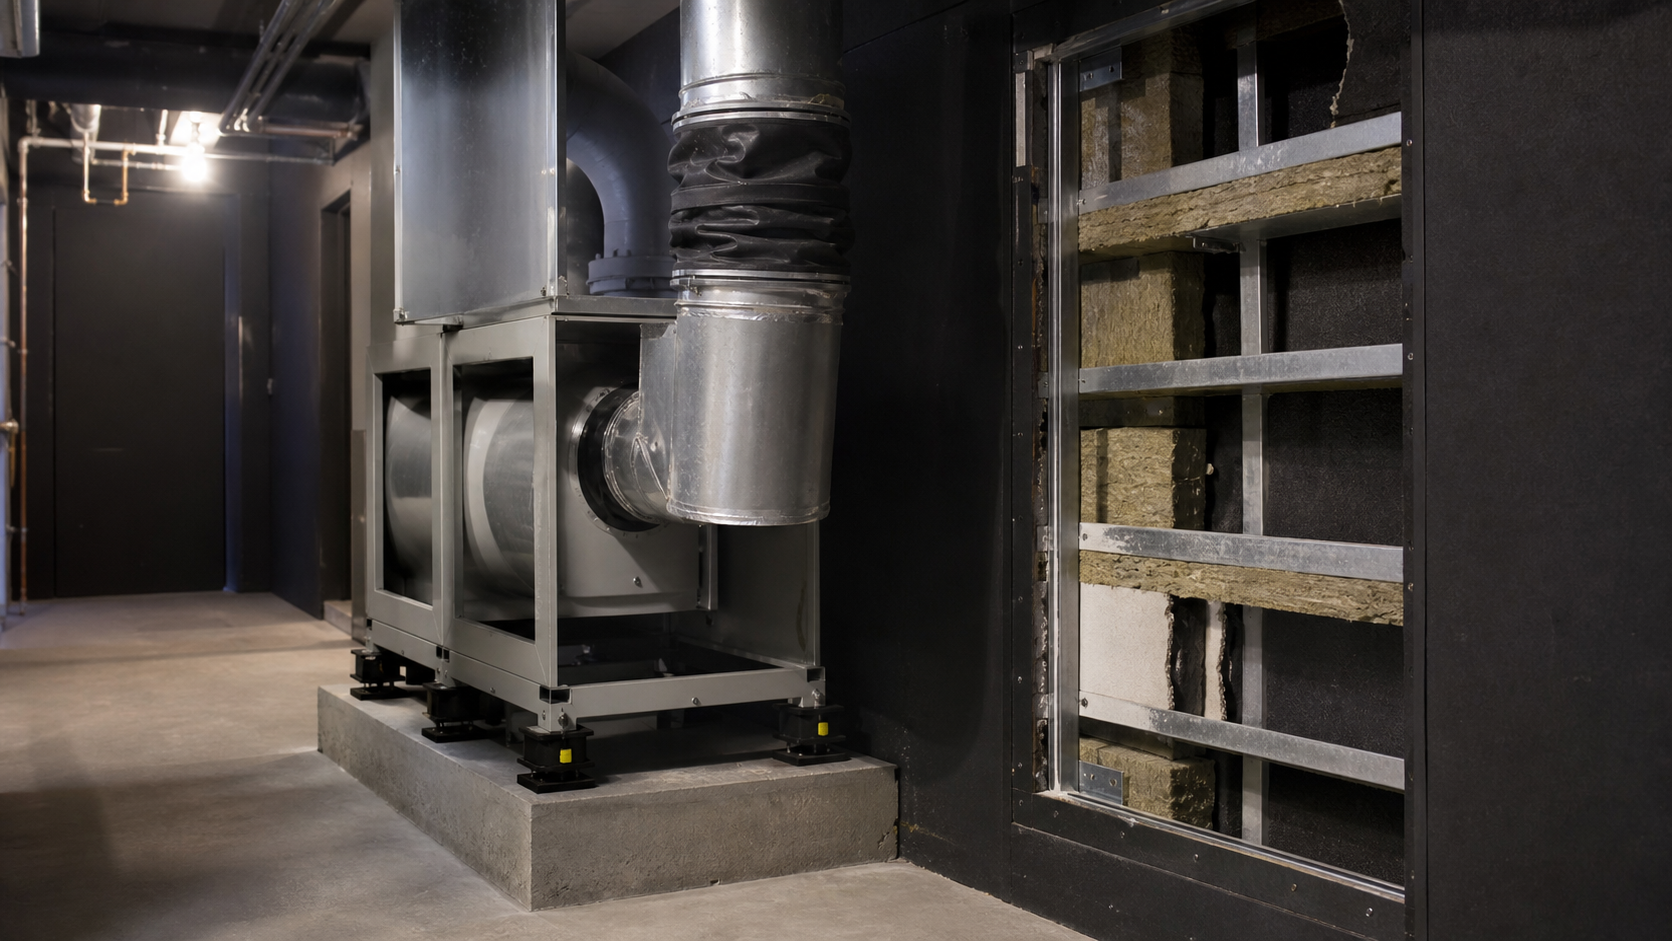
CONTROL THE ENERGY
Share the venue plan, expected programme, loudspeaker concept, operating hours, adjoining spaces and finish ambition. We will help establish the acoustic material and isolation direction for your Entertainment Club project.
Discuss your club project