Function first
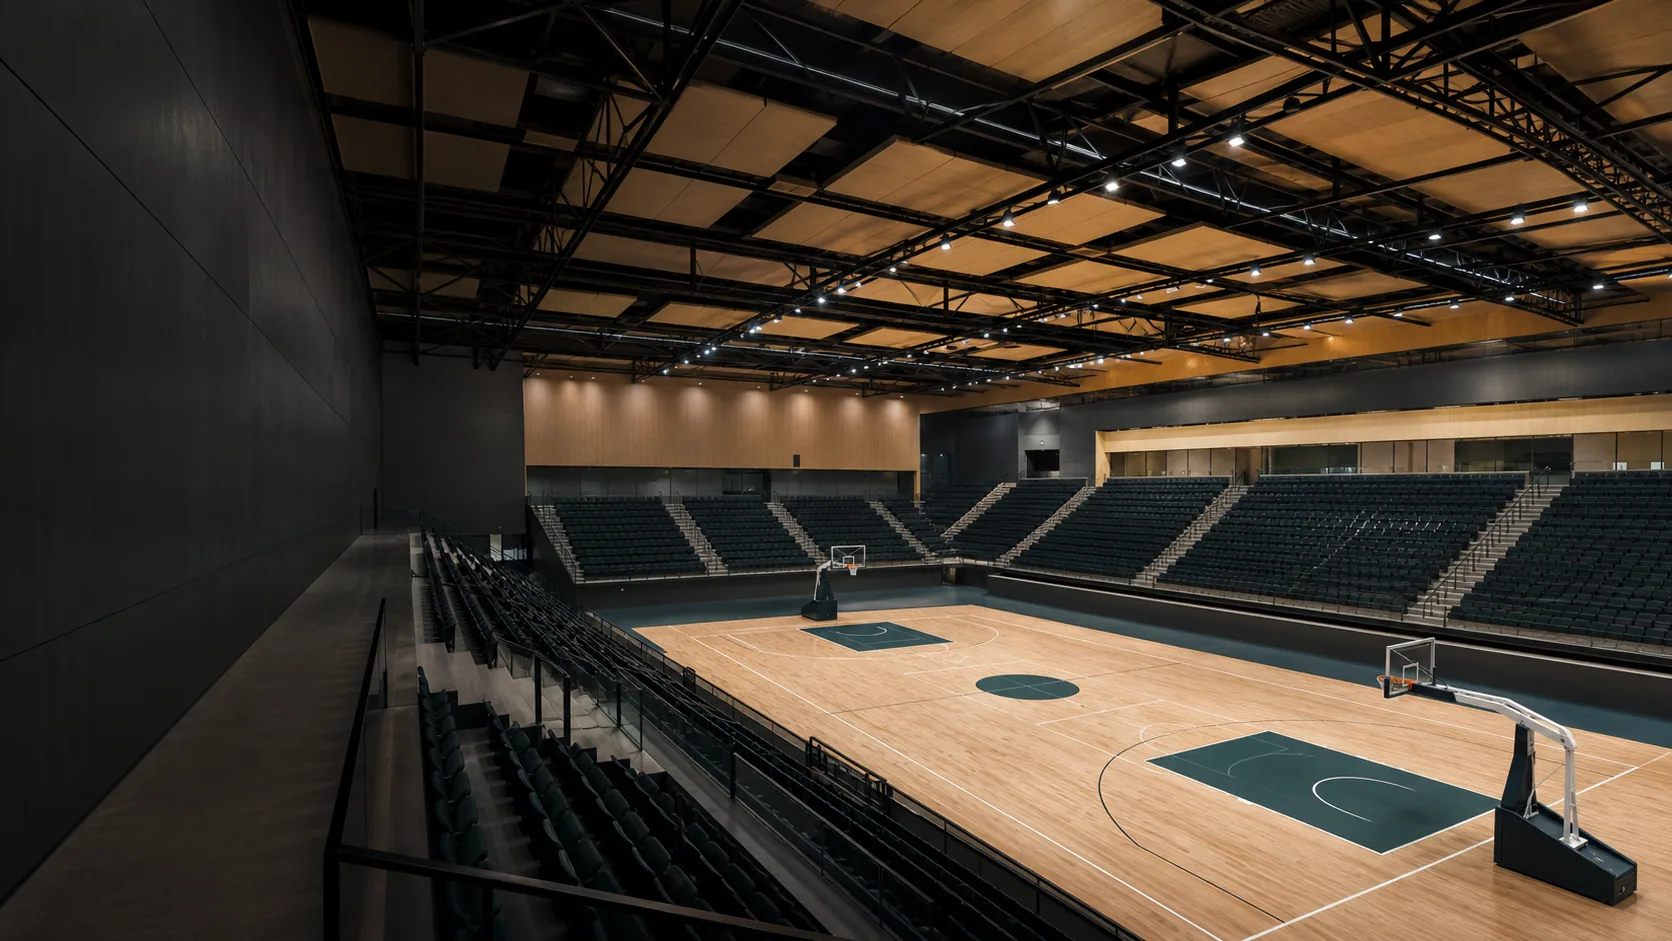
Coordinate the competition floor, spectator bowl, structural form and loudspeaker locations before finalising the material layout.
JHS ACOUSTIC / LARGE-VOLUME VENUES
Engineered sound control for the scale, energy and versatility of modern indoor sports venues.
Start a Gym Stadium brief01 / DESIGN BASIS
We establish the acoustic brief from venue type, grade, volume, intended use and operating conditions. In multi-purpose Gym Stadiums, the primary function sets the performance target while the sound reinforcement system supports the remaining uses.
Coordinate the competition floor, spectator bowl, structural form and loudspeaker locations before finalising the material layout.
Resolve natural source, public-address reinforcement, sound absorption, reflection control and acoustic-defect avoidance together.
Select safe, durable and maintainable assemblies with appropriate fire, moisture, wind and rain resistance for the venue environment.
Design broadcast, commentary, athlete, coaching and control spaces for their own quietness and speech requirements.
02 / COVERAGE & CLARITY
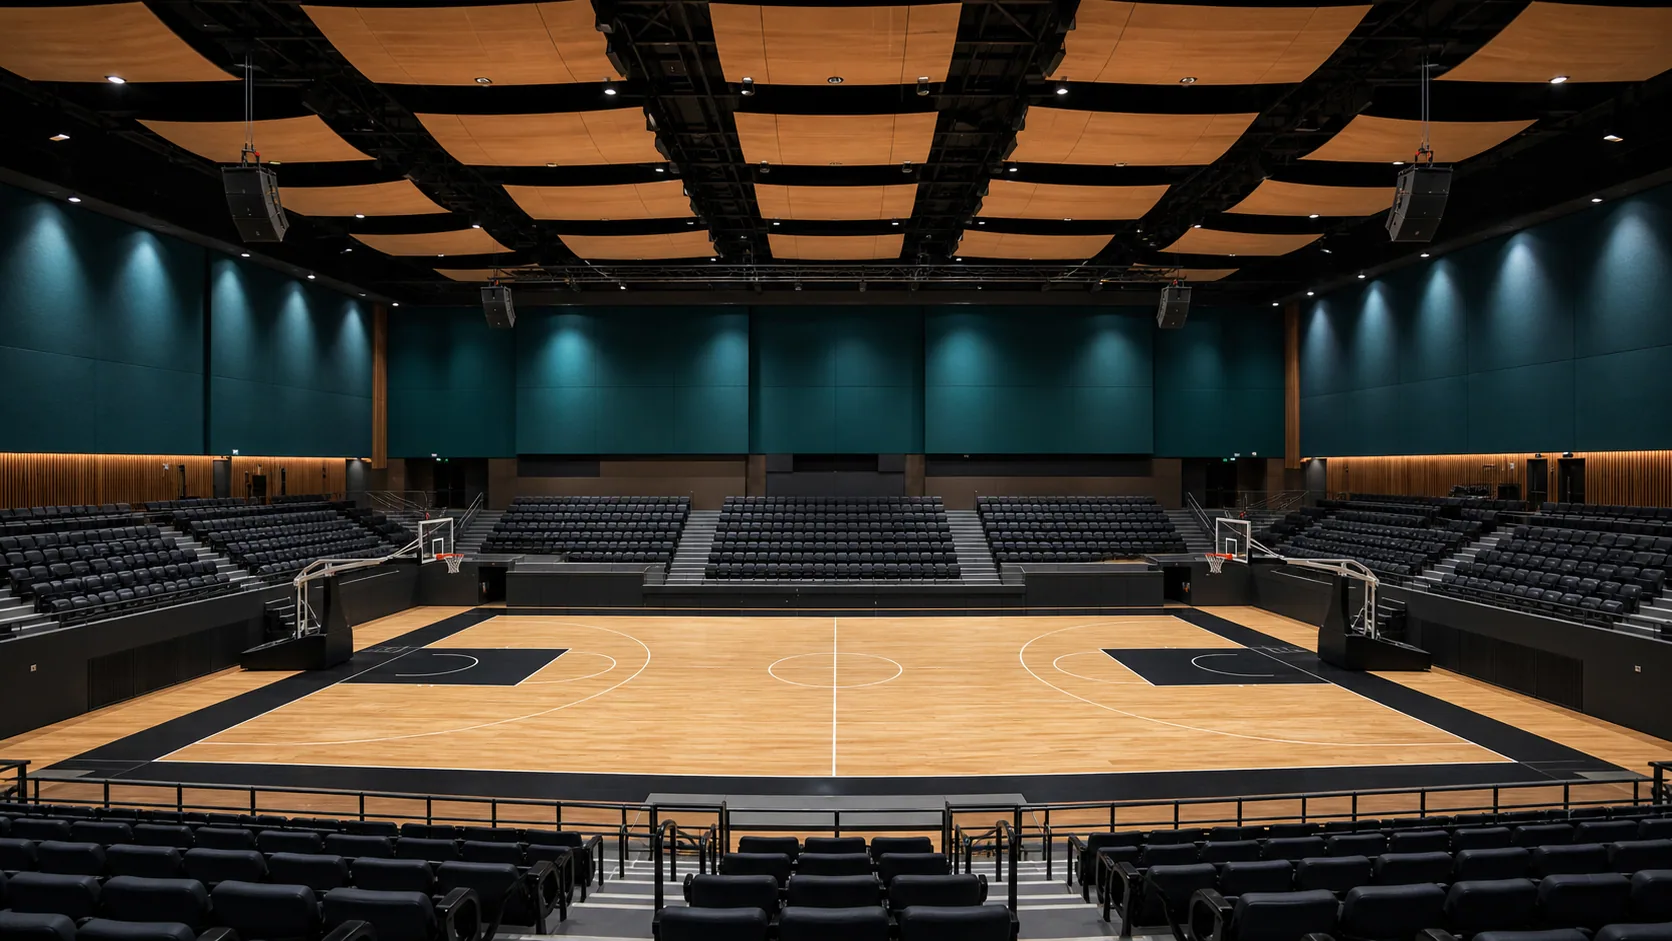
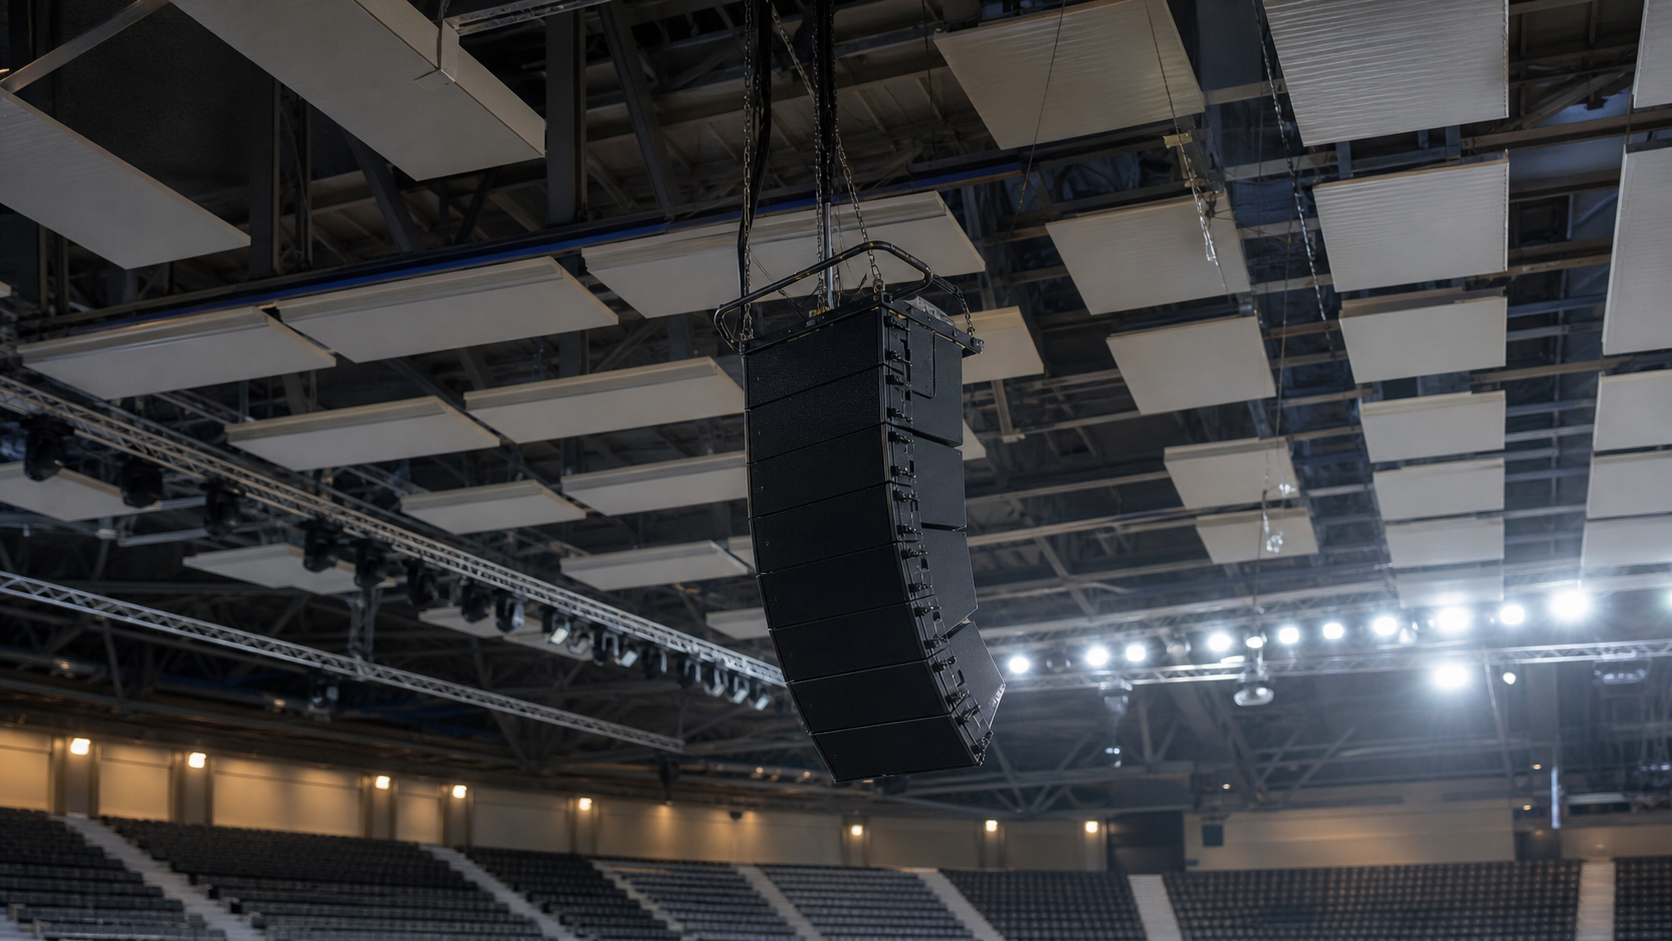
A Gym Stadium sound reinforcement system needs sufficient audience level, full seating coverage, intelligible speech and adequate musical fullness—without unnecessary spill to the surrounding environment.
Reference criteria in the supplied material: minimum arena sound level >90 dB, spatial non-uniformity <10 dB, system headroom ≥10 dB and a 100–1,000 Hz effective range. Values may vary with Gym Stadium size and the approved brief.
03 / VOLUME & REVERBERATION
The supplied reference uses 80% occupancy as the design and acceptance basis, with the 500–1,000 Hz band as the main reference. The final acoustic target must be coordinated with programme, grade, loudspeaker system and adopted code.
04 / DESIGN REFERENCE DATA
Reference at 500–1,000 Hz. The stated values allow a ±0.15 s variation. They are design reference data from the supplied material, not a substitute for local codes or acoustic modelling.
| Venue grade | >80,000 m³ | 40,000–80,000 m³ | <40,000 m³ |
|---|---|---|---|
| Super / Class A | 1.70 s | 1.40 s | 1.30 s |
| Class B | 1.90 s | 1.50 s | 1.40 s |
| Class C | 2.10 s | 1.70 s | 1.50 s |
Ratio of reverberation time relative to 500–1,000 Hz.
05 / ACOUSTIC ZONING
Keep noise out of the competition hall, and protect every room that must carry speech, commentary or operational communication.
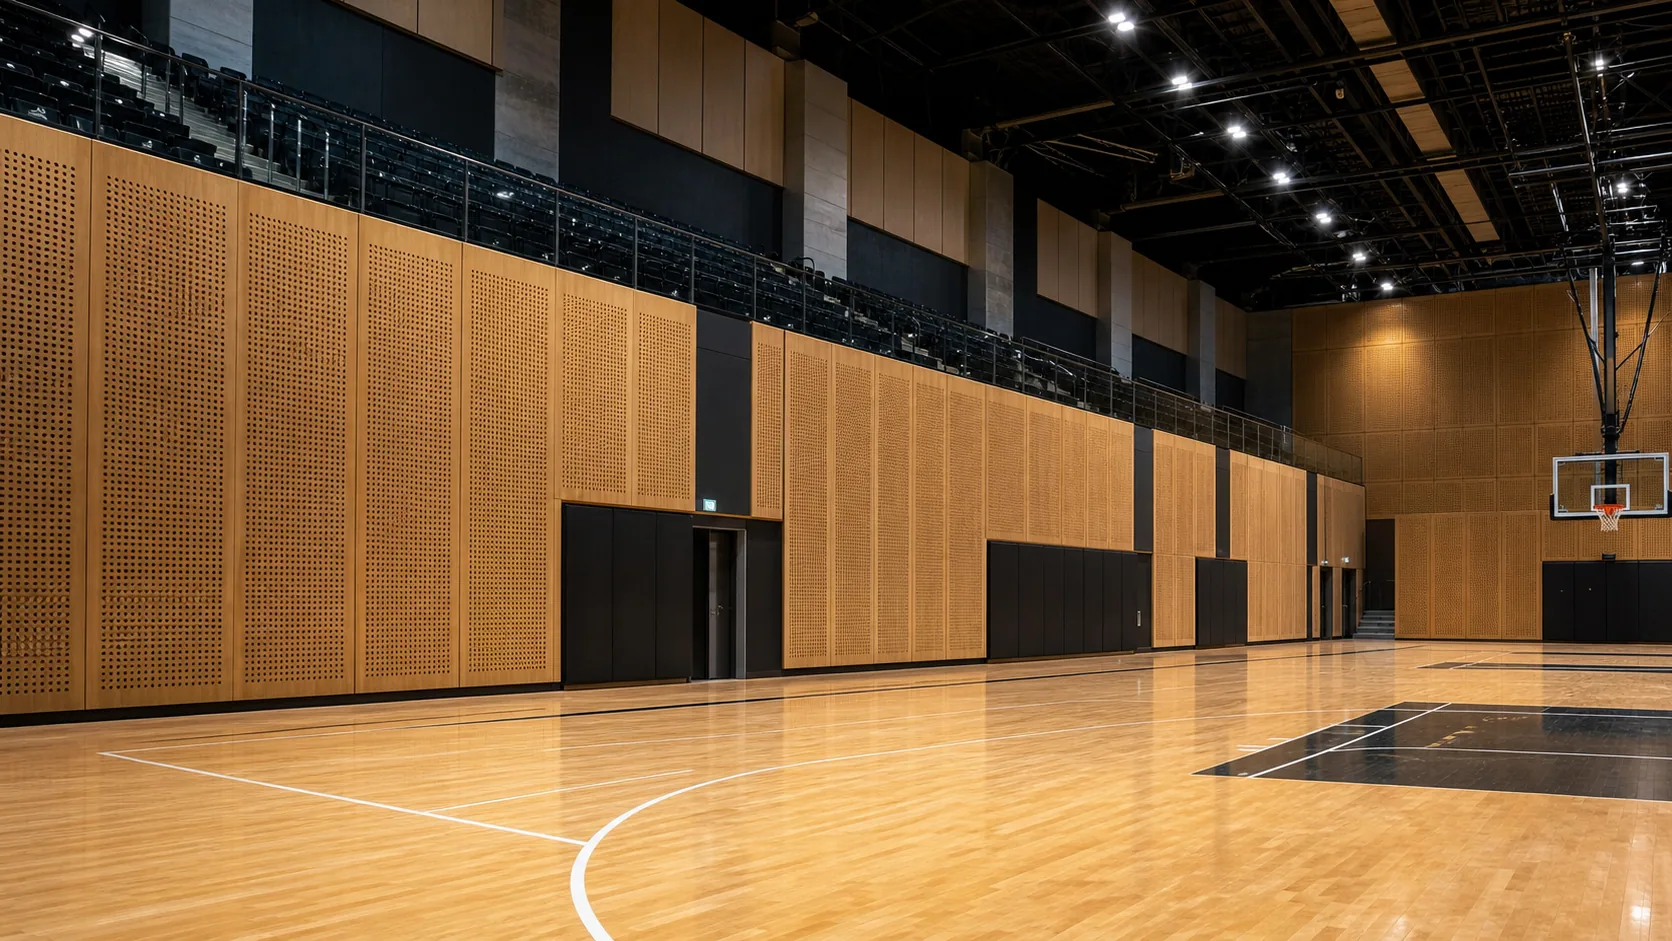
Use rest corridors and treated perimeter spaces as acoustic buffers against external noise. Apply impact-tolerant absorption where the hall needs it most.
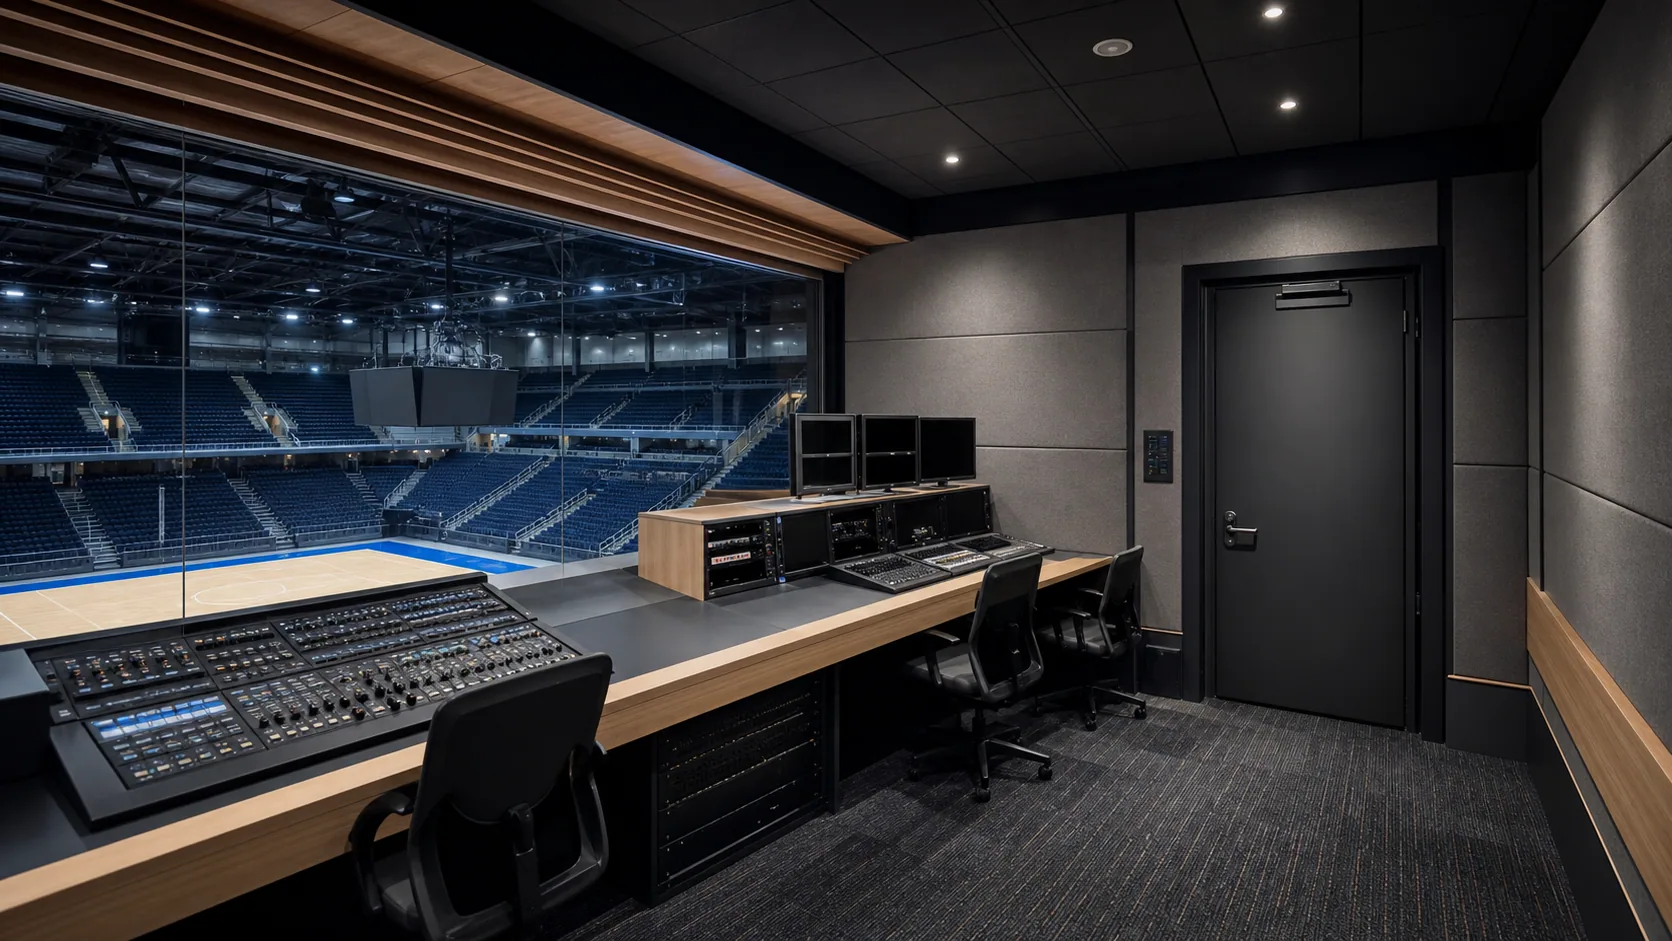
Provide suitable airborne isolation, absorptive internal finishes and low-noise air paths. Commentary-room RT should not exceed 0.5 s across 125–4,000 Hz.
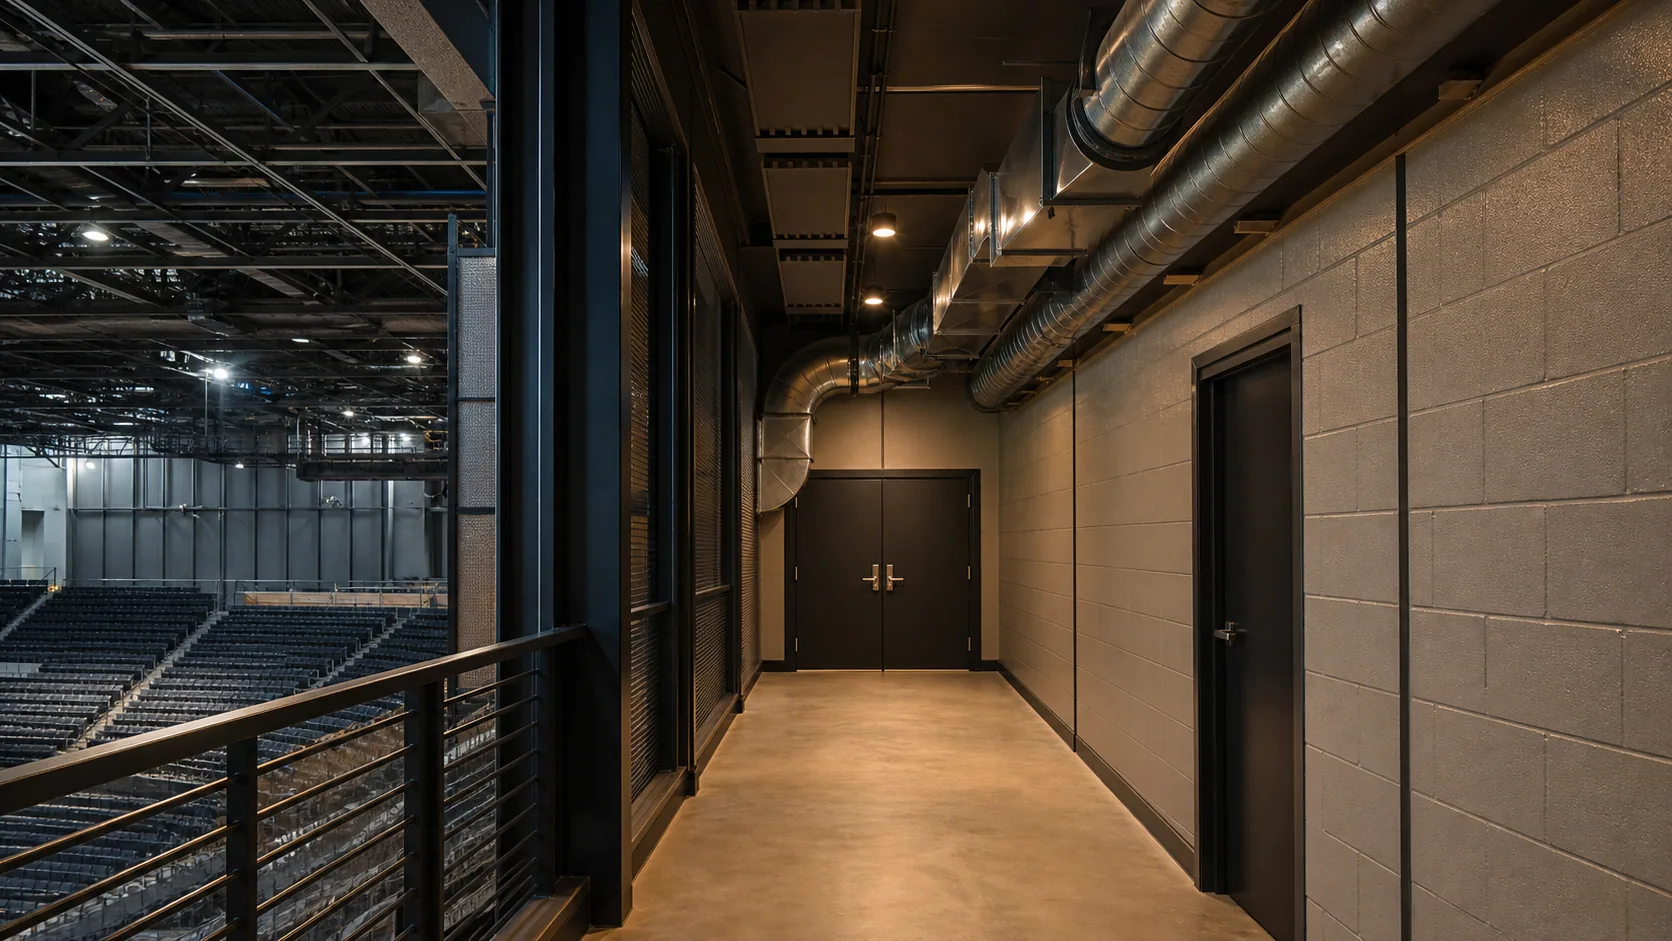
Locate HVAC, boiler and equipment rooms away from quiet or prestige spaces; control duct, pipe and structure-borne noise with acoustic and vibration isolation.
06 / BACKGROUND NOISE
Reference limits below apply when the named rooms are unoccupied and ventilation, air-conditioning and lighting systems are operating normally.
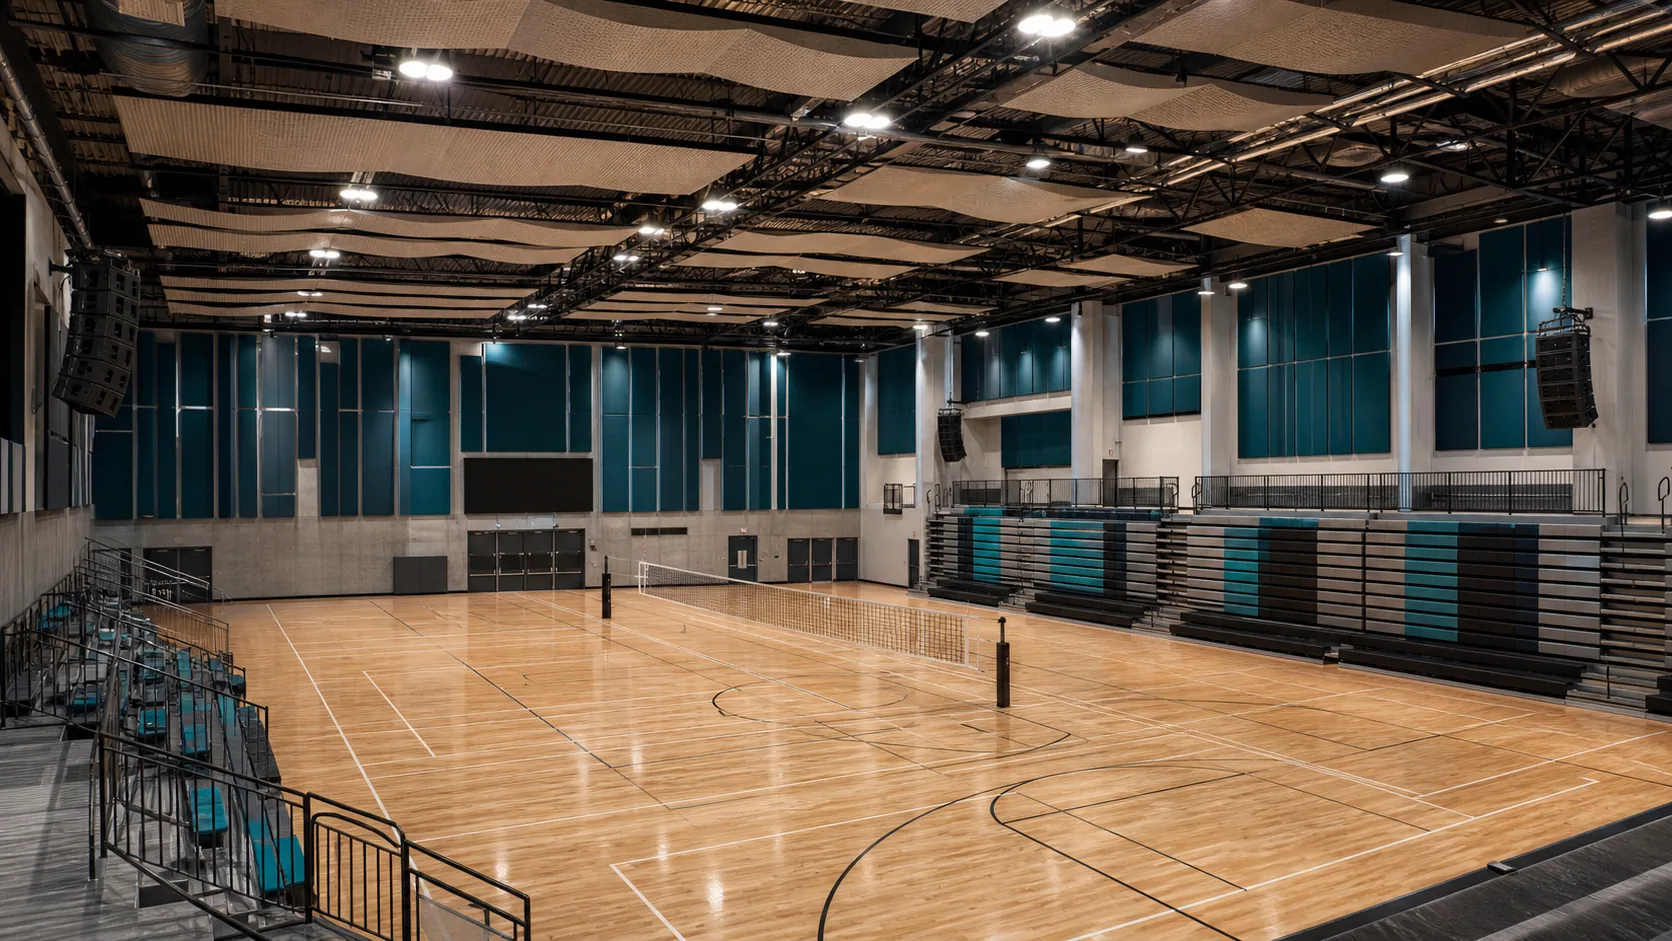
07 / MATERIAL COORDINATION
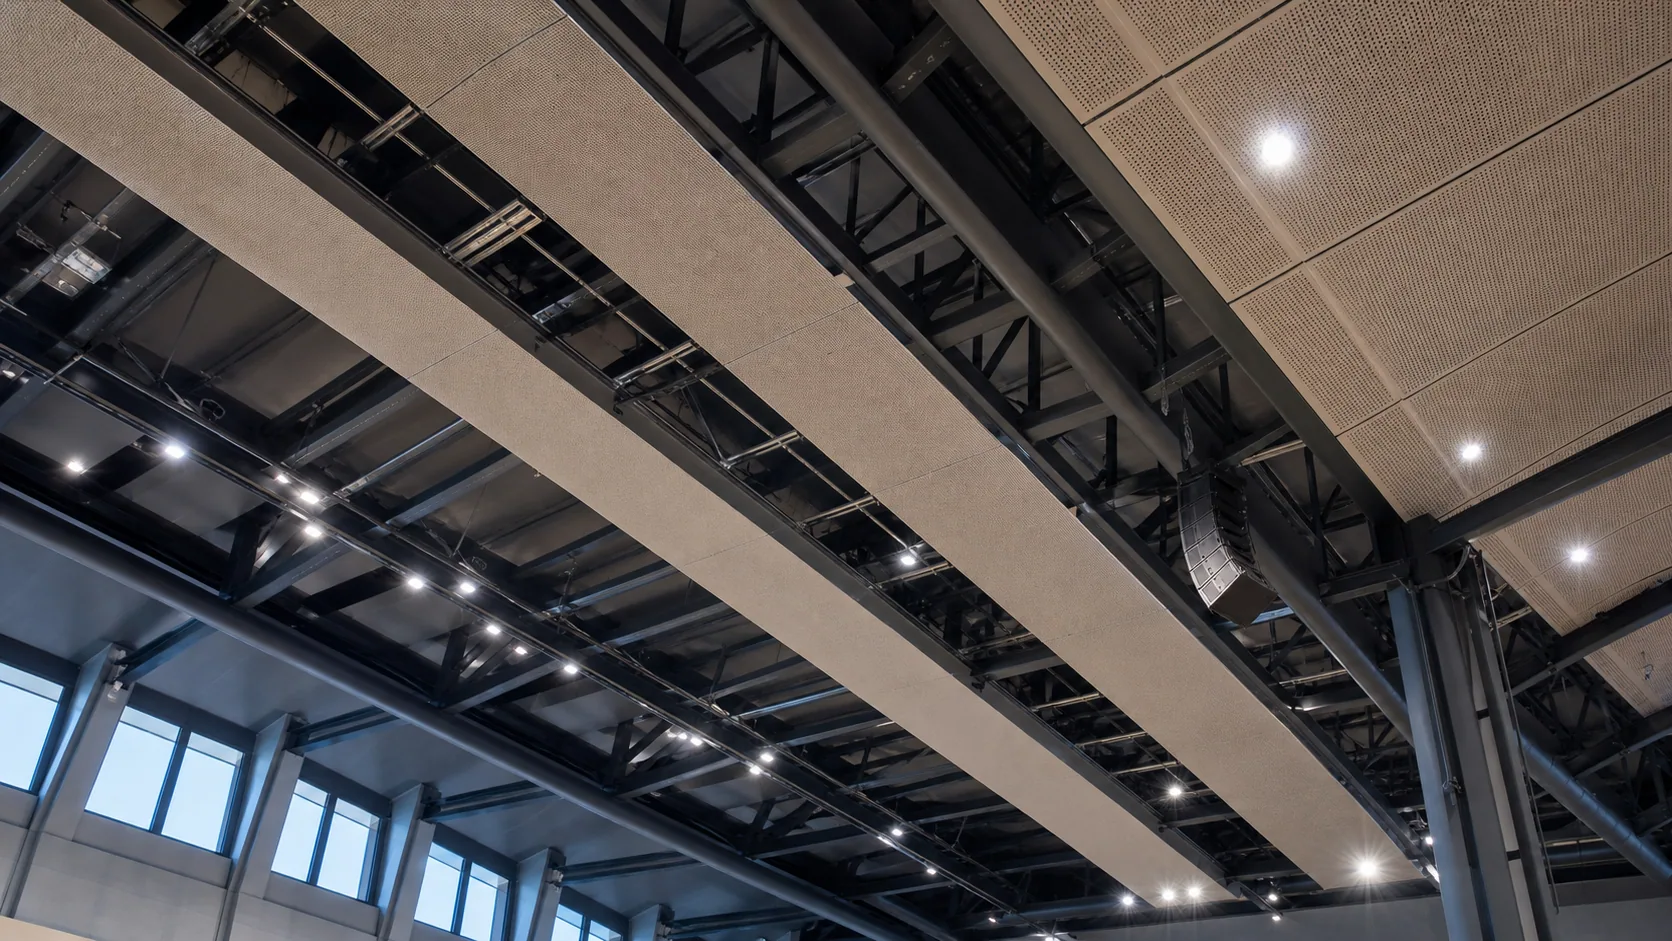
Gym Stadium finish systems need to withstand impact, maintenance cycles and changing event set-ups, while bringing large-room reverberation back under control.
08 / GYM STADIUM REFERENCES
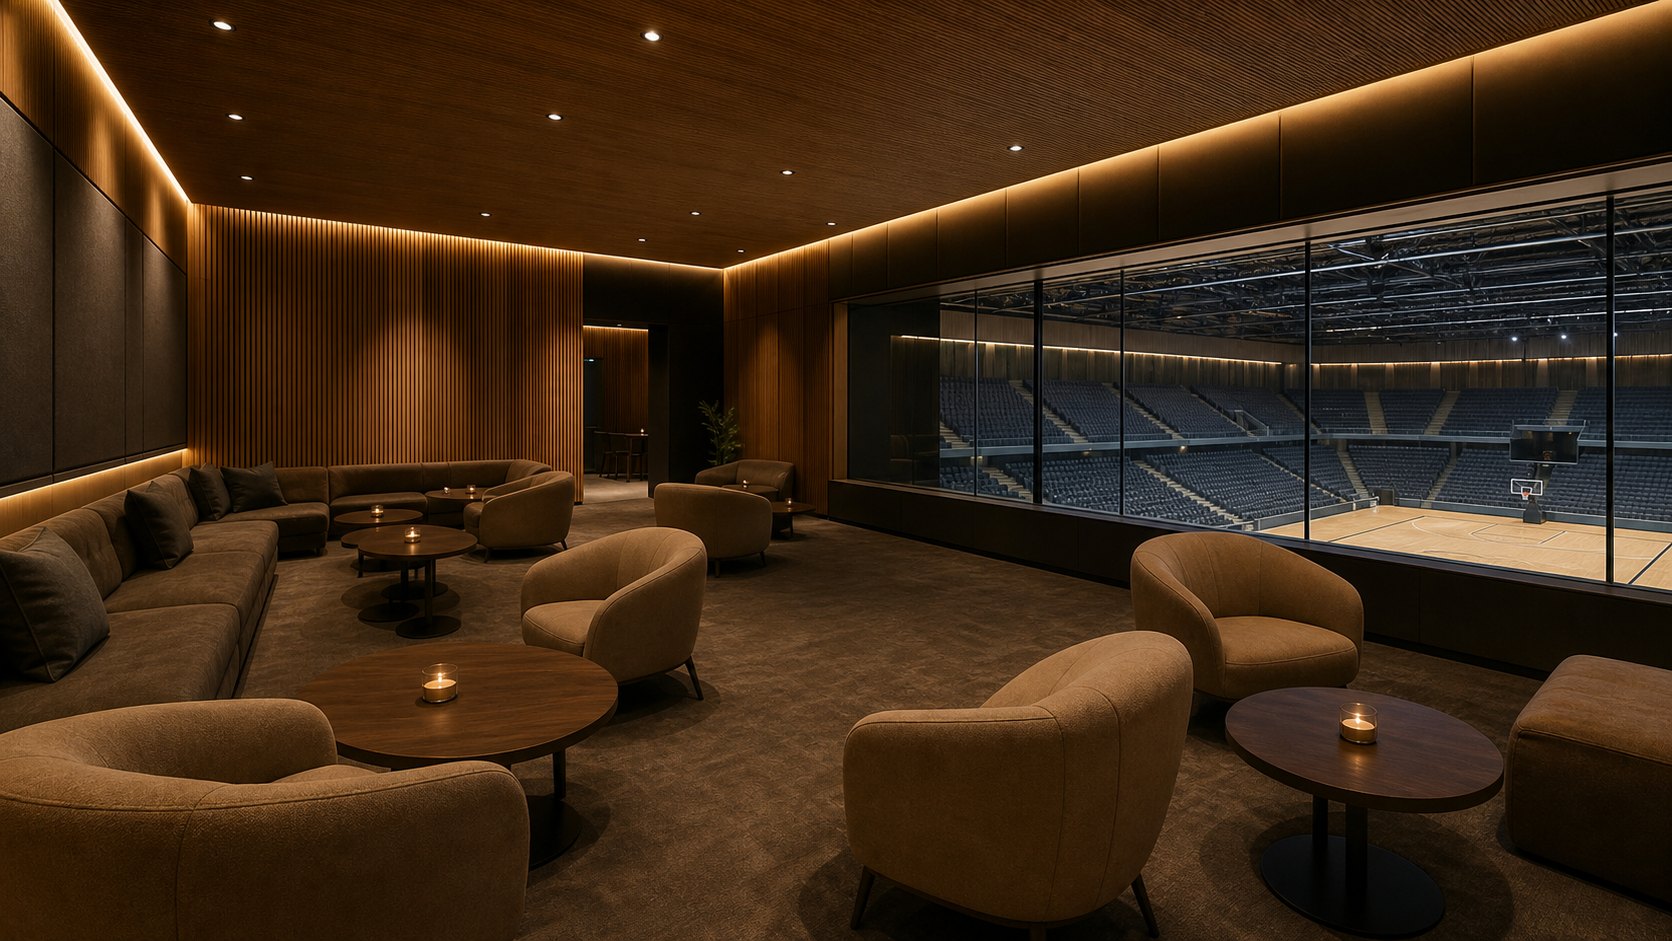
Visual studies for project discussions. They illustrate an acoustic design direction and are not representations of completed JHS projects.
MAKE THE ARENA WORK CLEARLY
Share the Gym Stadium plan, volume, seating, intended sports, event programme and operational adjacencies. We will help define the acoustic materials and layout direction.
Discuss your Gym Stadium projectThe supplied material cites JGJ/T131 and JGJ/T16. Confirm the current applicable Gym Stadium acoustic and electrical standards with the appointed design team.