Commercial project library
Commercial Space Acoustic Design Solutions For Sound Control Complete acoustic optimization plans for cinemas, conference rooms, hotels and auditoriums, with panel layout suggestions and reverberation-time control schemes.
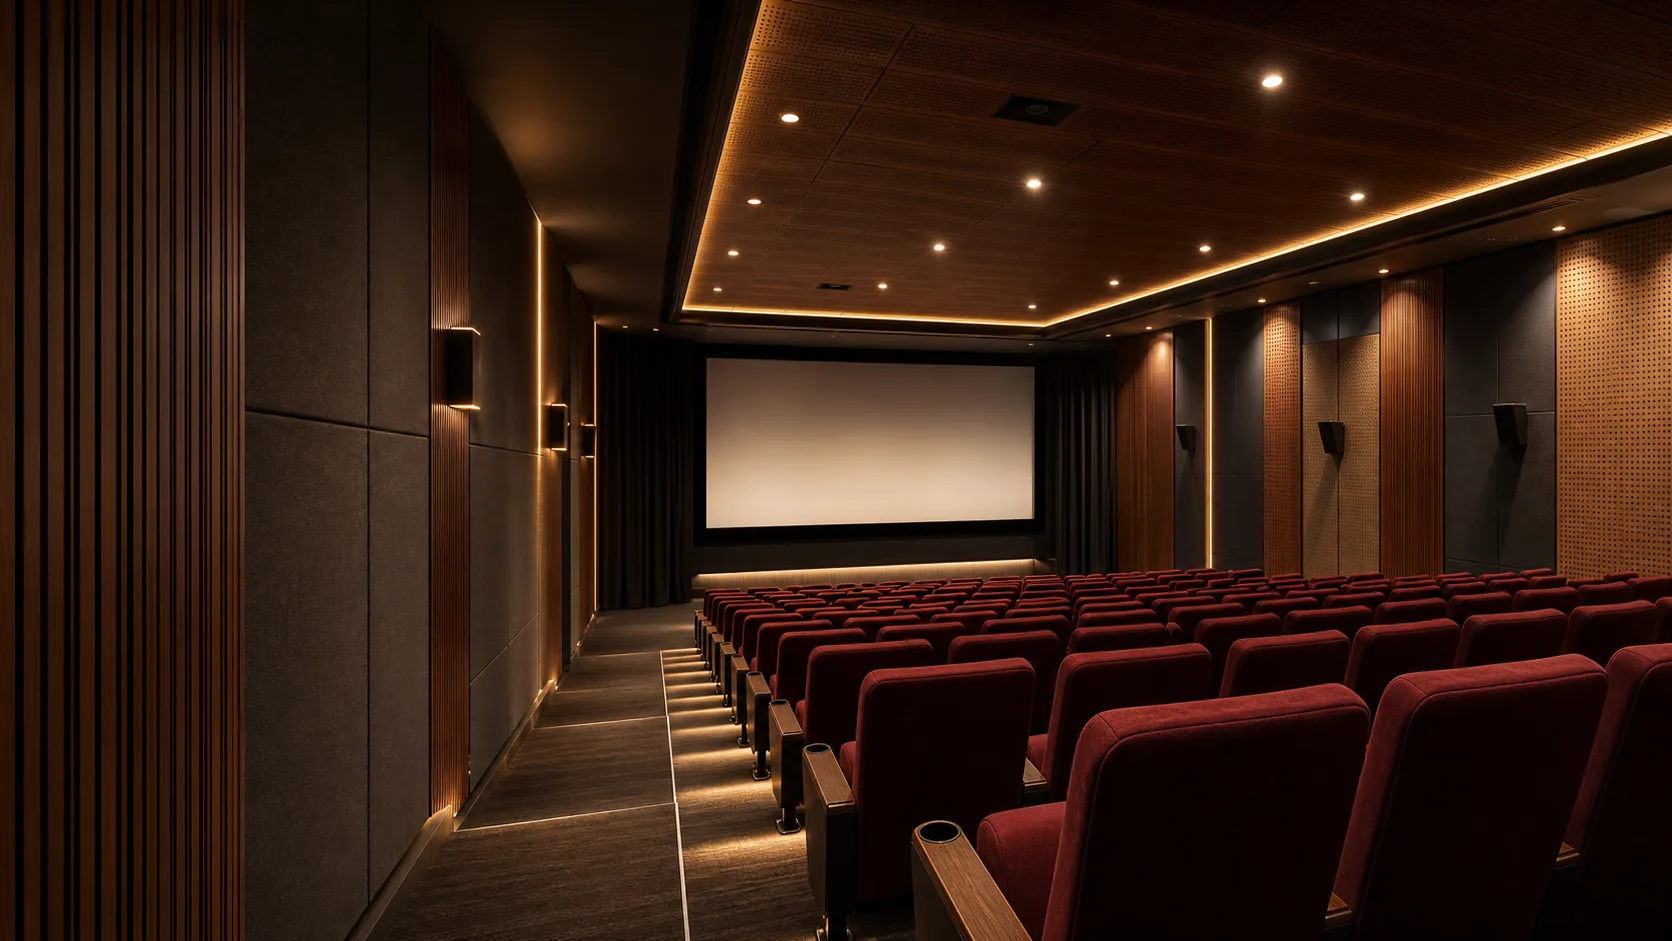
cinema acoustic panel design
Cinema Acoustic Solution Control dialogue clarity, surround-field balance and reflected screen-wall energy.
Panel direction Perforated or grooved wood wall panels with concealed polyester absorption behind screen and rear zones.
Layout logic Prioritise front-wall absorption, staggered lateral treatment and a diffuse rear-wall response. View Full Solution ↗ conference hall acoustic design
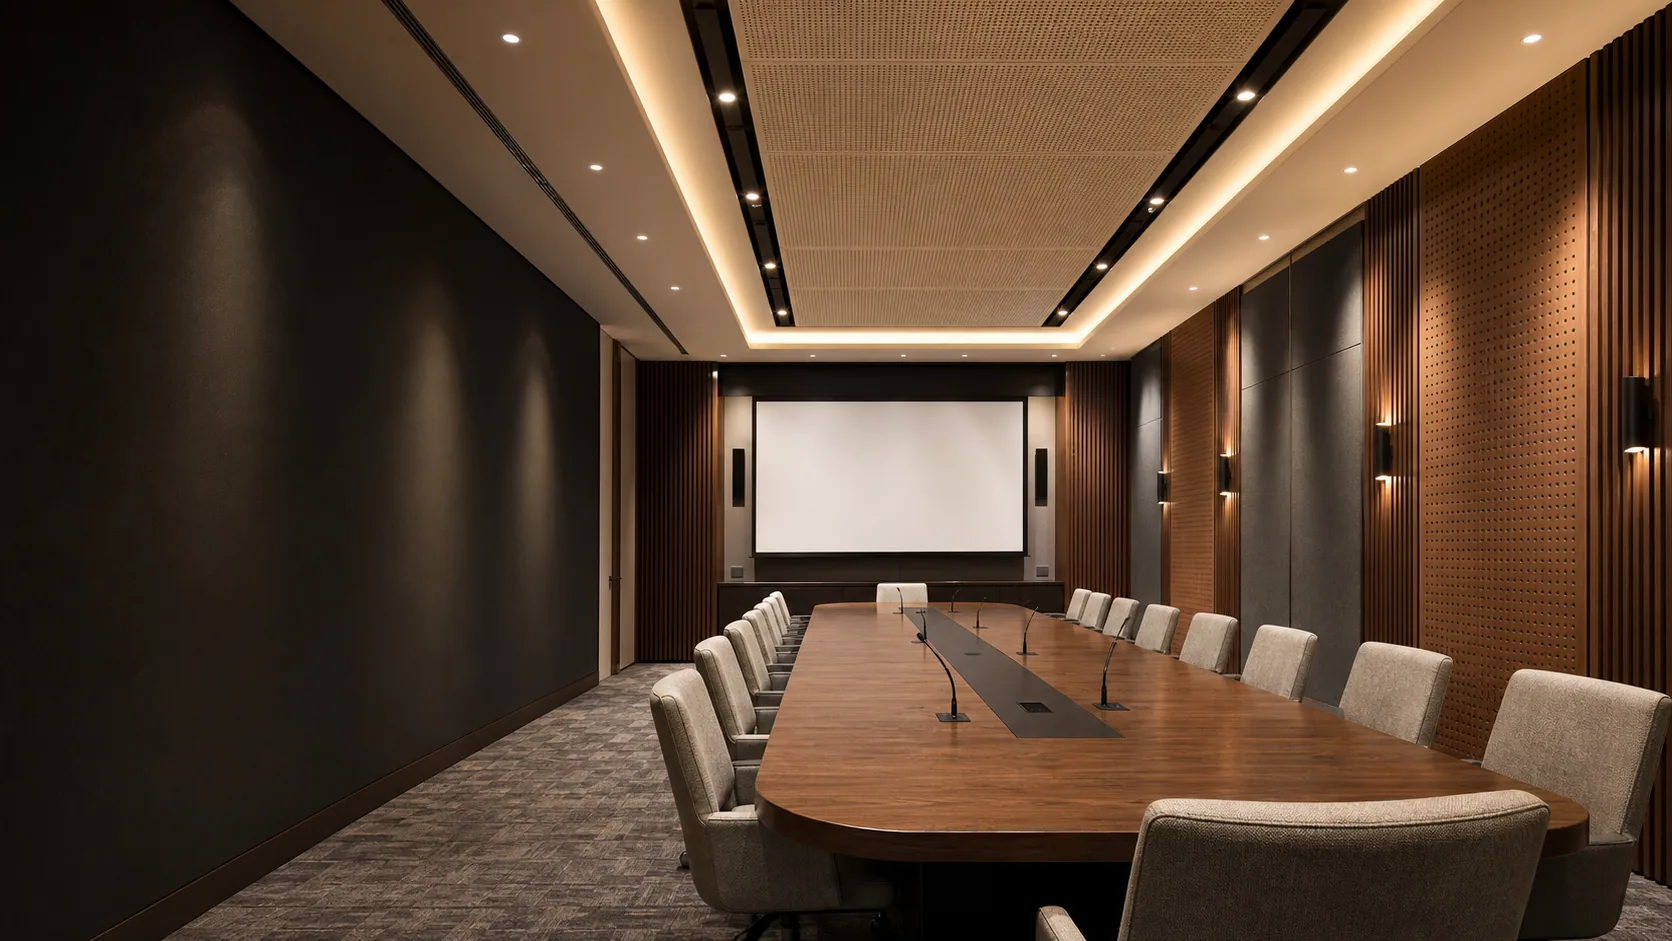
Conference Hall Acoustic Solution Support speech intelligibility and confidentiality across meetings, hybrid calls and presentations.
Panel direction Fabric-wrapped polyester panels with timber acoustic features at the presentation and rear-wall zones.
Layout logic Treat first-reflection walls and ceiling cloud positions before adding decorative wall coverage. View Full Solution ↗ entertainment club acoustic design
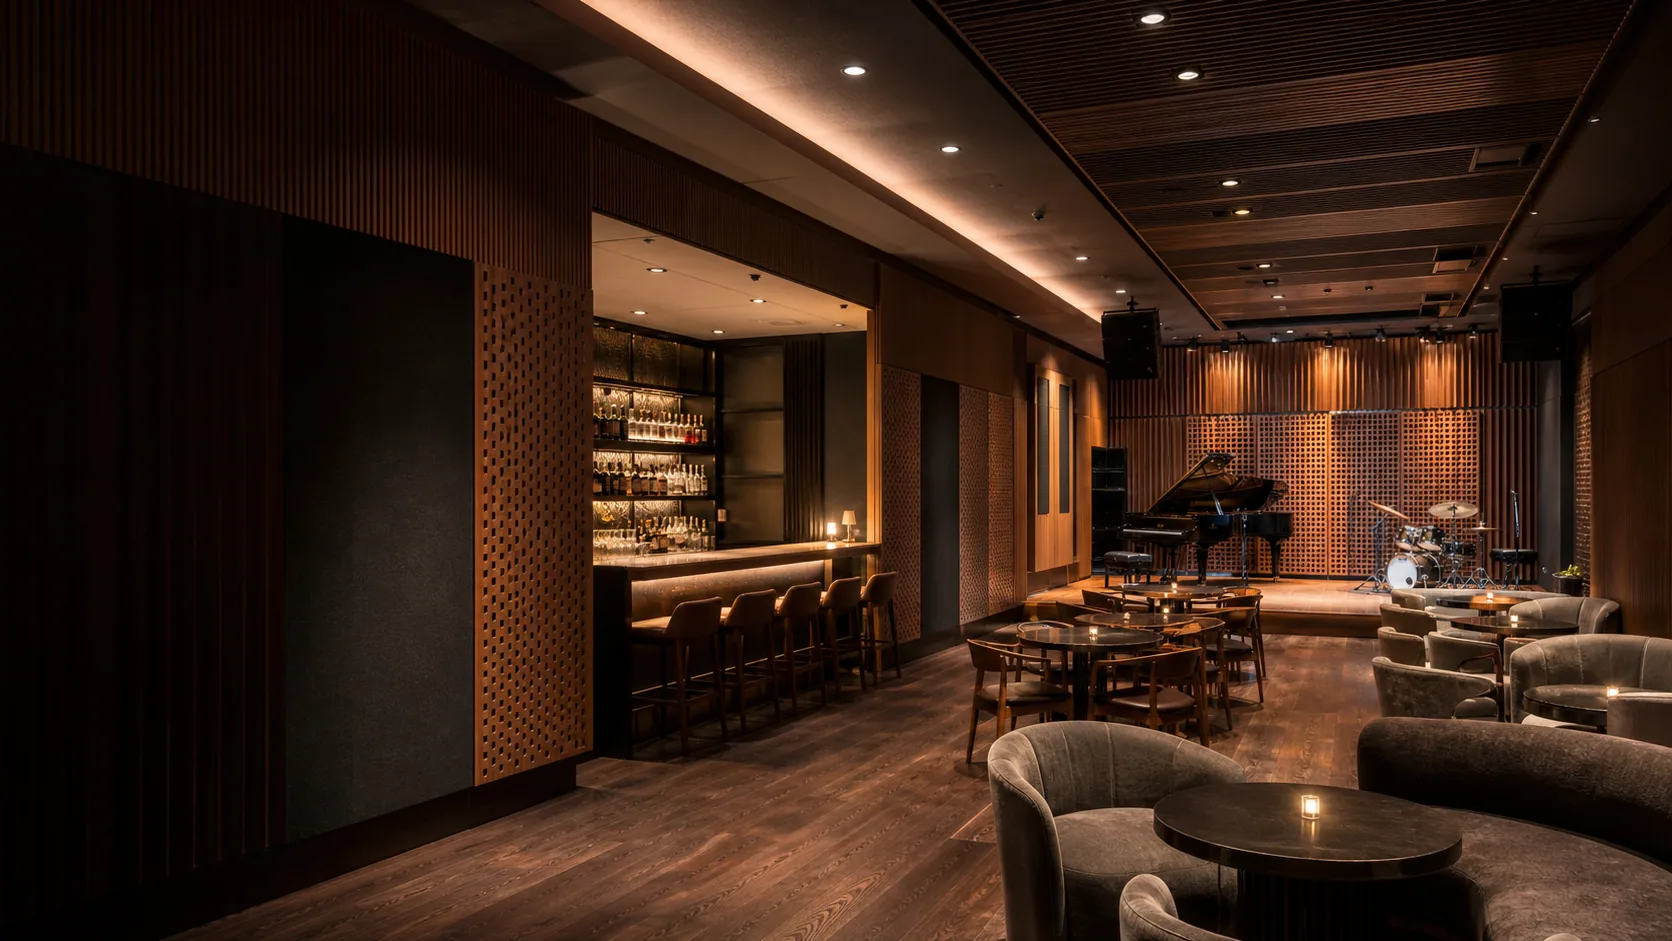
Entertainment Club Acoustic Solution Control high-energy music, low-frequency transfer and late reflections across mixed-use club zones.
Panel direction High-density polyester absorption, timber feature panels and isolated lining assemblies at boundaries.
Layout logic Treat loudspeaker-adjacent boundaries first, then layer broad-band absorption and isolation at party walls. View Full Solution ↗ theater acoustic panel design
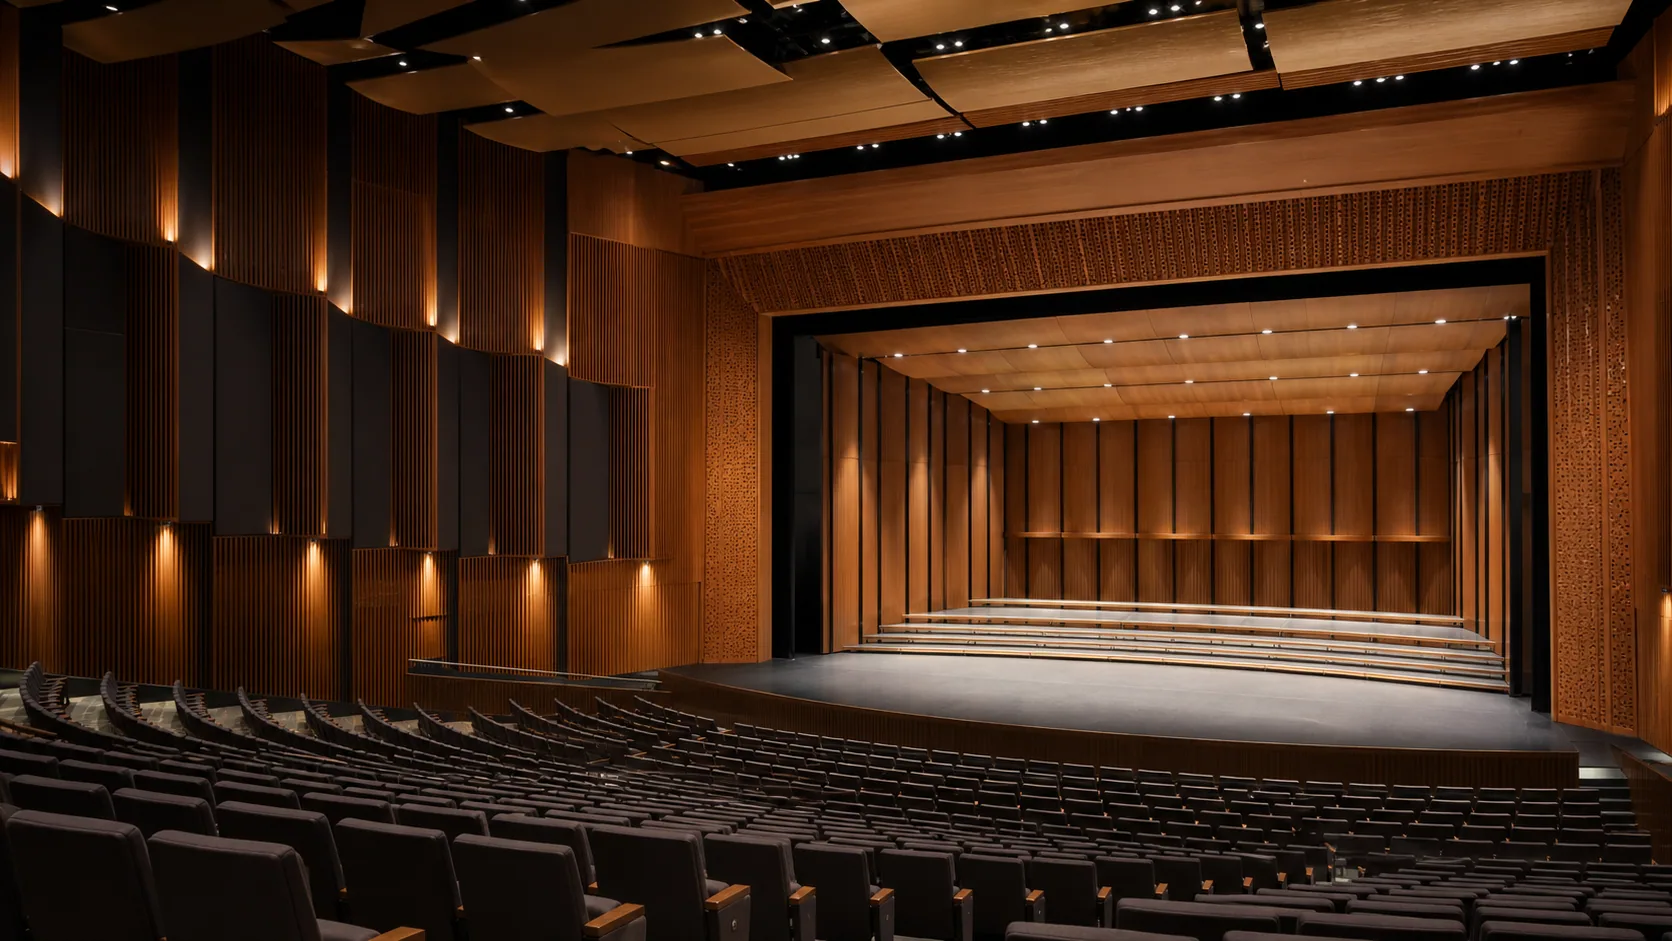
Theater Acoustic Solution Coordinate useful early reflections, speech clarity and late-field control for live performance venues.
Panel direction Timber reflectors, diffusive rear-wall treatment and calibrated absorption at side and balcony zones.
Layout logic Protect early lateral and ceiling reflection paths while absorbing delayed rear-wall and under-balcony energy. View Full Solution ↗ hotel full space acoustic design
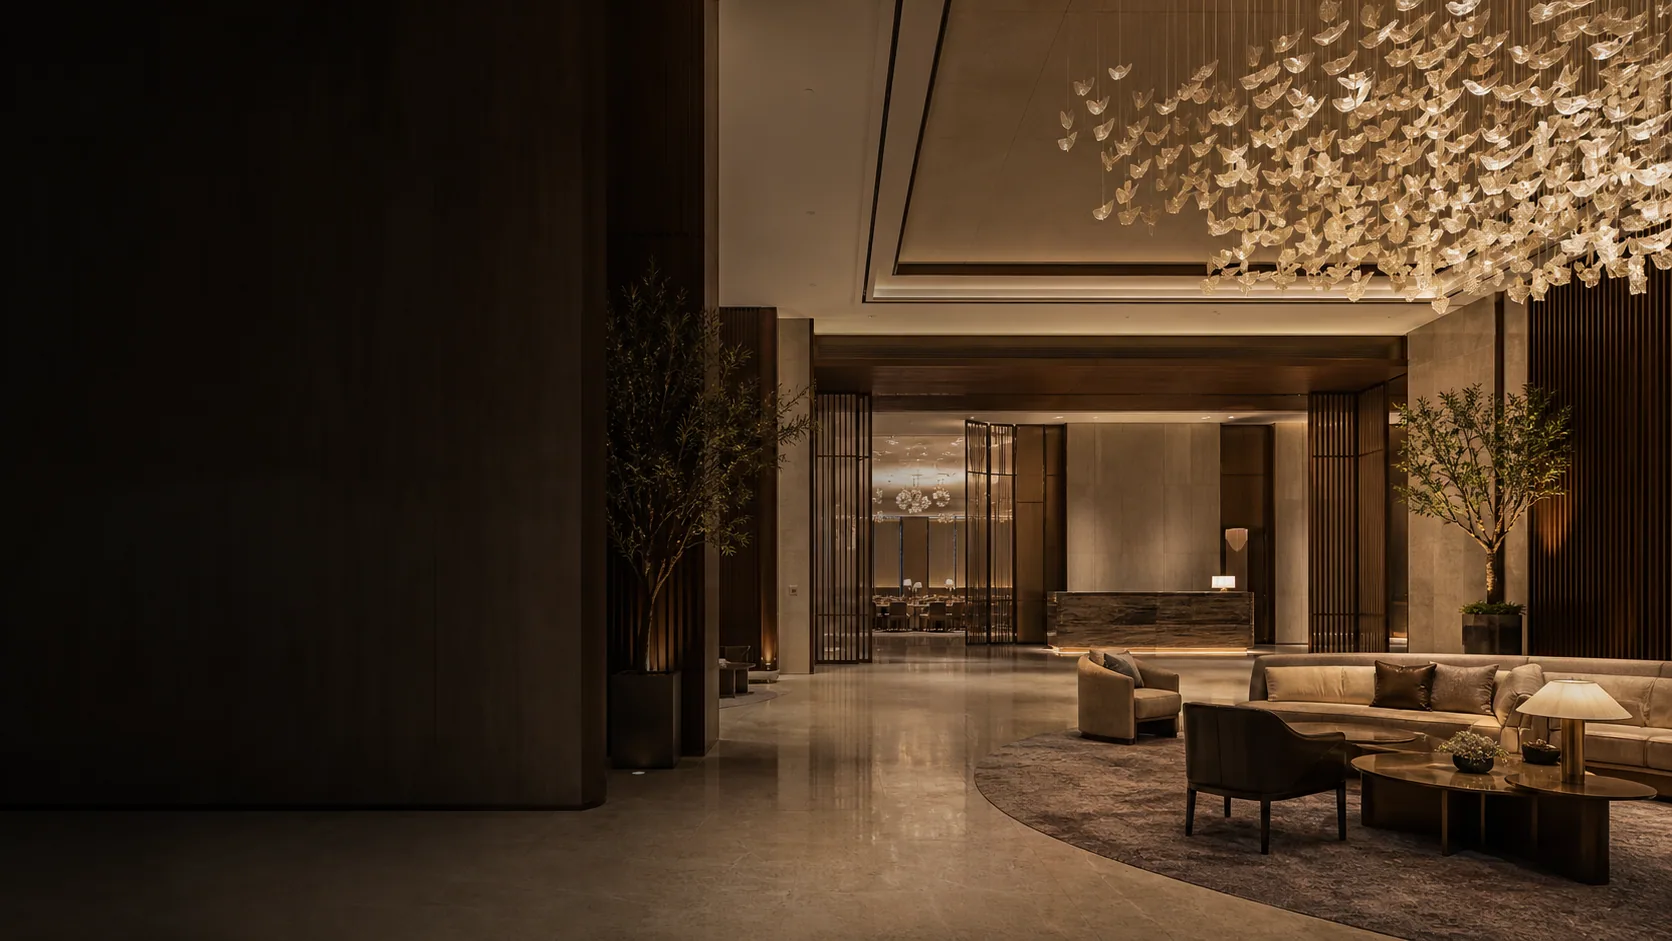
Hotel Full Space Acoustic Solution Coordinate event-room activity, meeting clarity, public-space comfort and guest-room privacy across one hotel.
Panel direction Decorative absorption for public spaces; resilient, airtight isolation assemblies for guest rooms and high-activity adjacencies.
Layout logic Map public, event, meeting and quiet zones before coordinating materials, partitions, doors and building services. View Full Solution ↗ gym stadium acoustic design
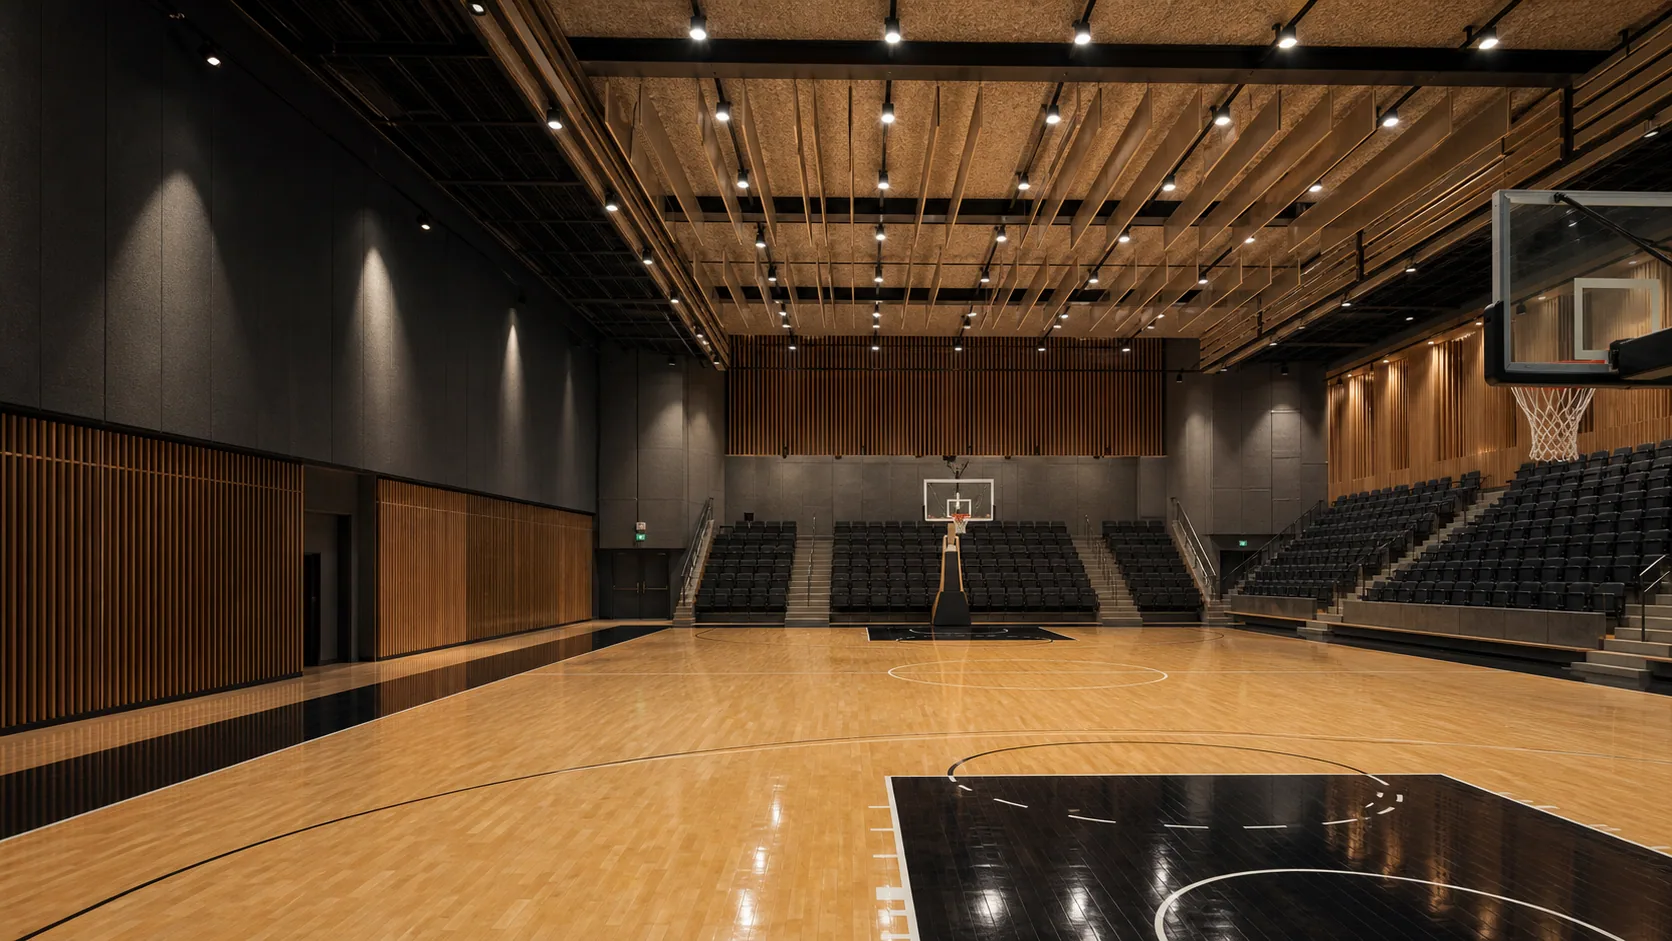
Gym Stadium Acoustic Solution Reduce long reverberation, improve public-address clarity and withstand demanding spectator environments.
Panel direction Impact-tolerant polyester panels, wood wool boards and durable ceiling absorption for high-volume spaces.
Layout logic Build broad ceiling coverage first, then treat high side walls and rear spectator zones to control echoes. View Full Solution ↗