Suspended acoustic treatment for large ceiling volumes
Panel Ceiling Space Absorber
Suspended fibreglass absorber panels for horizontal, vertical and angled ceiling layouts.
Panel Ceiling Space Absorbers combine a high-density fibreglass core, aluminium perimeter frame and acoustic fabric face. Select the size, thickness, colour and hanging layout around the room volume, ceiling structure and approved acoustic target.
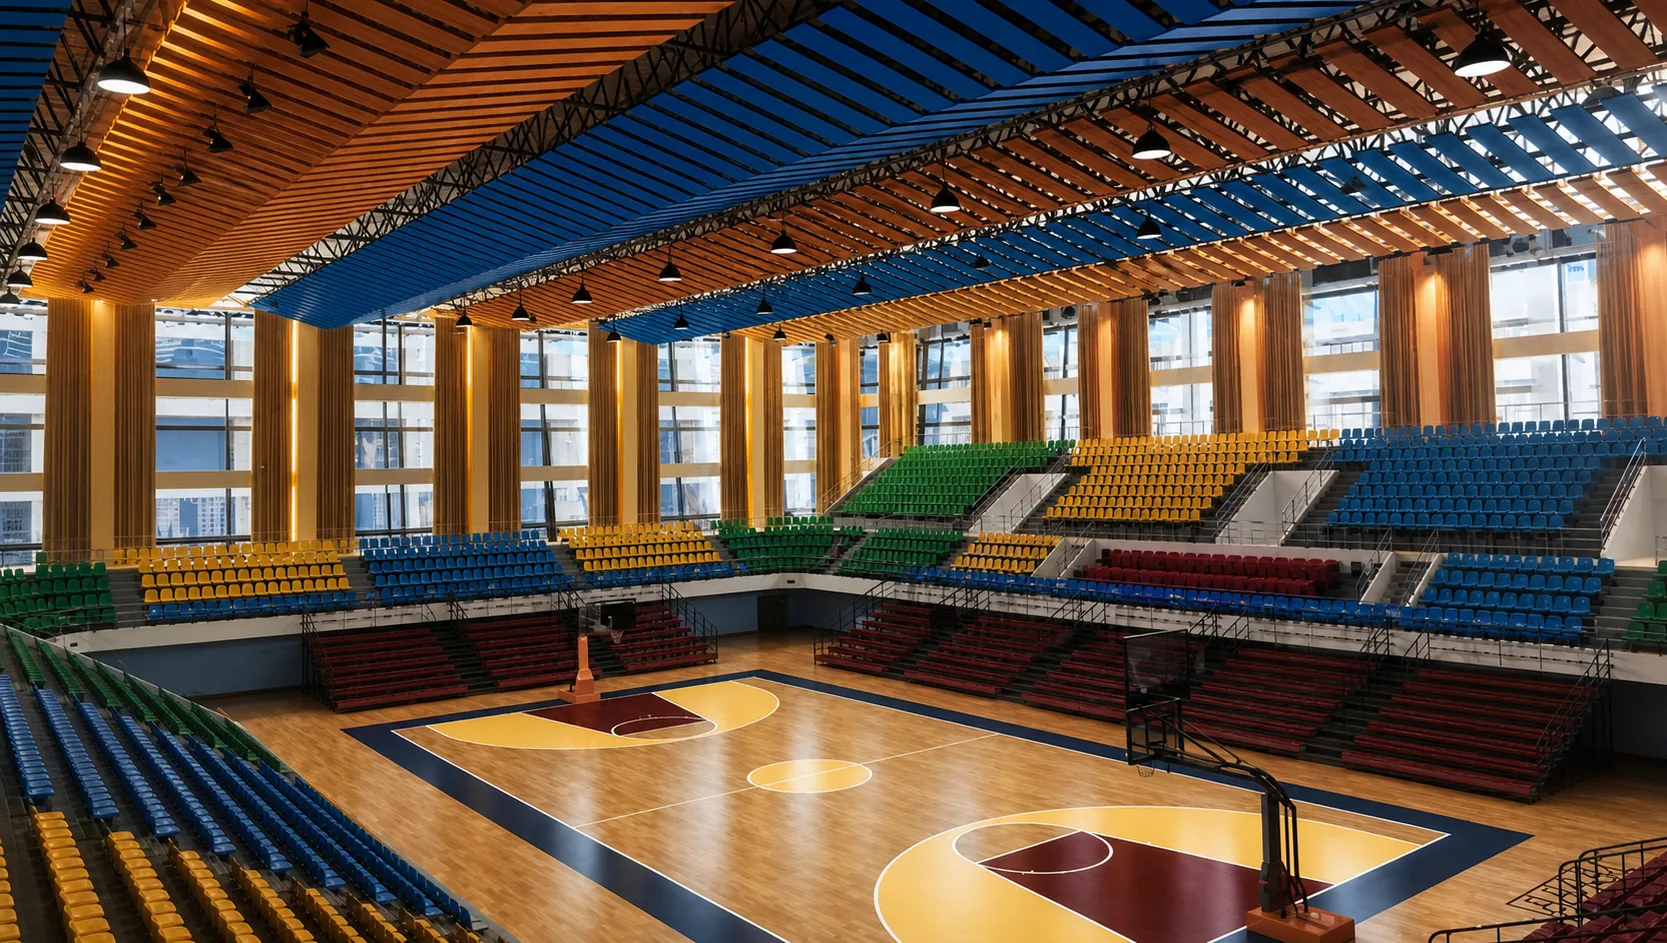 Panel ceiling space absorber application
Material system
Suspended absorption without a full ceiling cover.
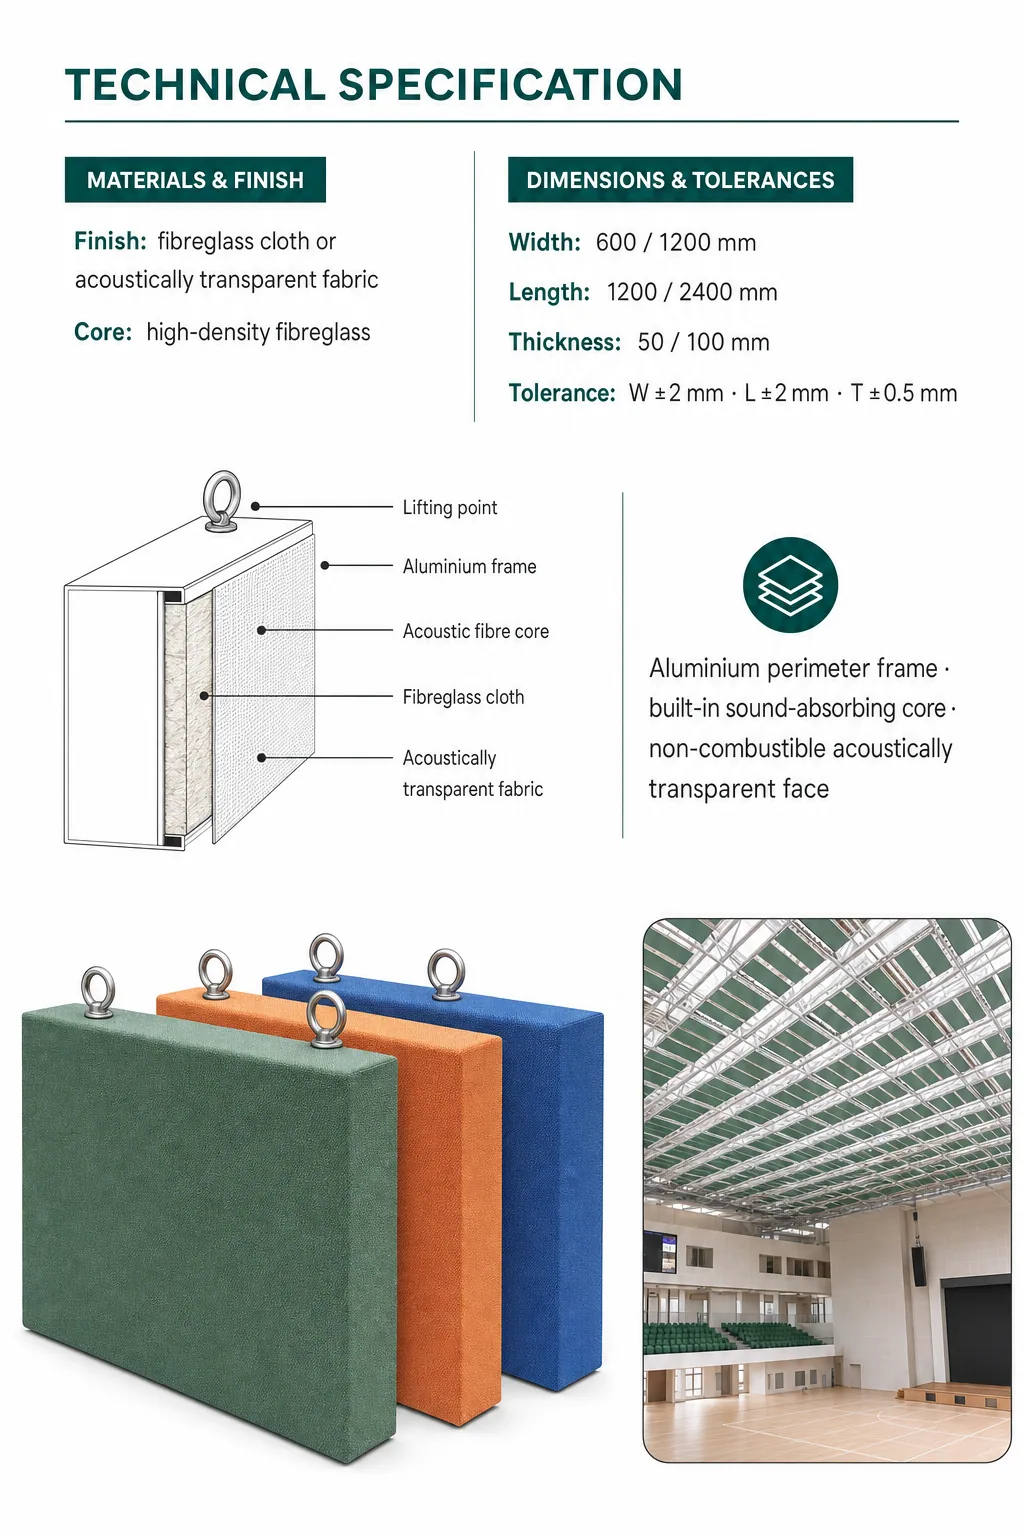
The supplied product reference describes an absorber built from high-density fibreglass, a custom aluminium perimeter frame and a sound-absorbing, dust-resistant fibreglass cloth. Decorative fibreglass cloth and acoustically transparent fabric are shown as finish directions.
Use suspended panel coverage, orientation, spacing and height as part of the project acoustic design. Final fire performance, system loading, fixing hardware and ceiling coordination must be confirmed before specification.
Format, finish and colour
Specify the absorber field as a coordinated ceiling system.
The supplied reference lists 600 mm and 1200 mm widths, 1200 mm and 2400 mm lengths, and 50 mm or 100 mm thicknesses. Confirm the final module, face and colour on an approved shop drawing and physical sample.
Acoustically transparent fabric
A sound-permeable textile-facing direction for visible suspended ceiling fields.
Fibreglass cloth finish
A practical face option for applications requiring a clean, architectural ceiling plane.
Colour coordination
Colour is selected against approved physical samples; screen colour is not a production approval.
Performance confirmation
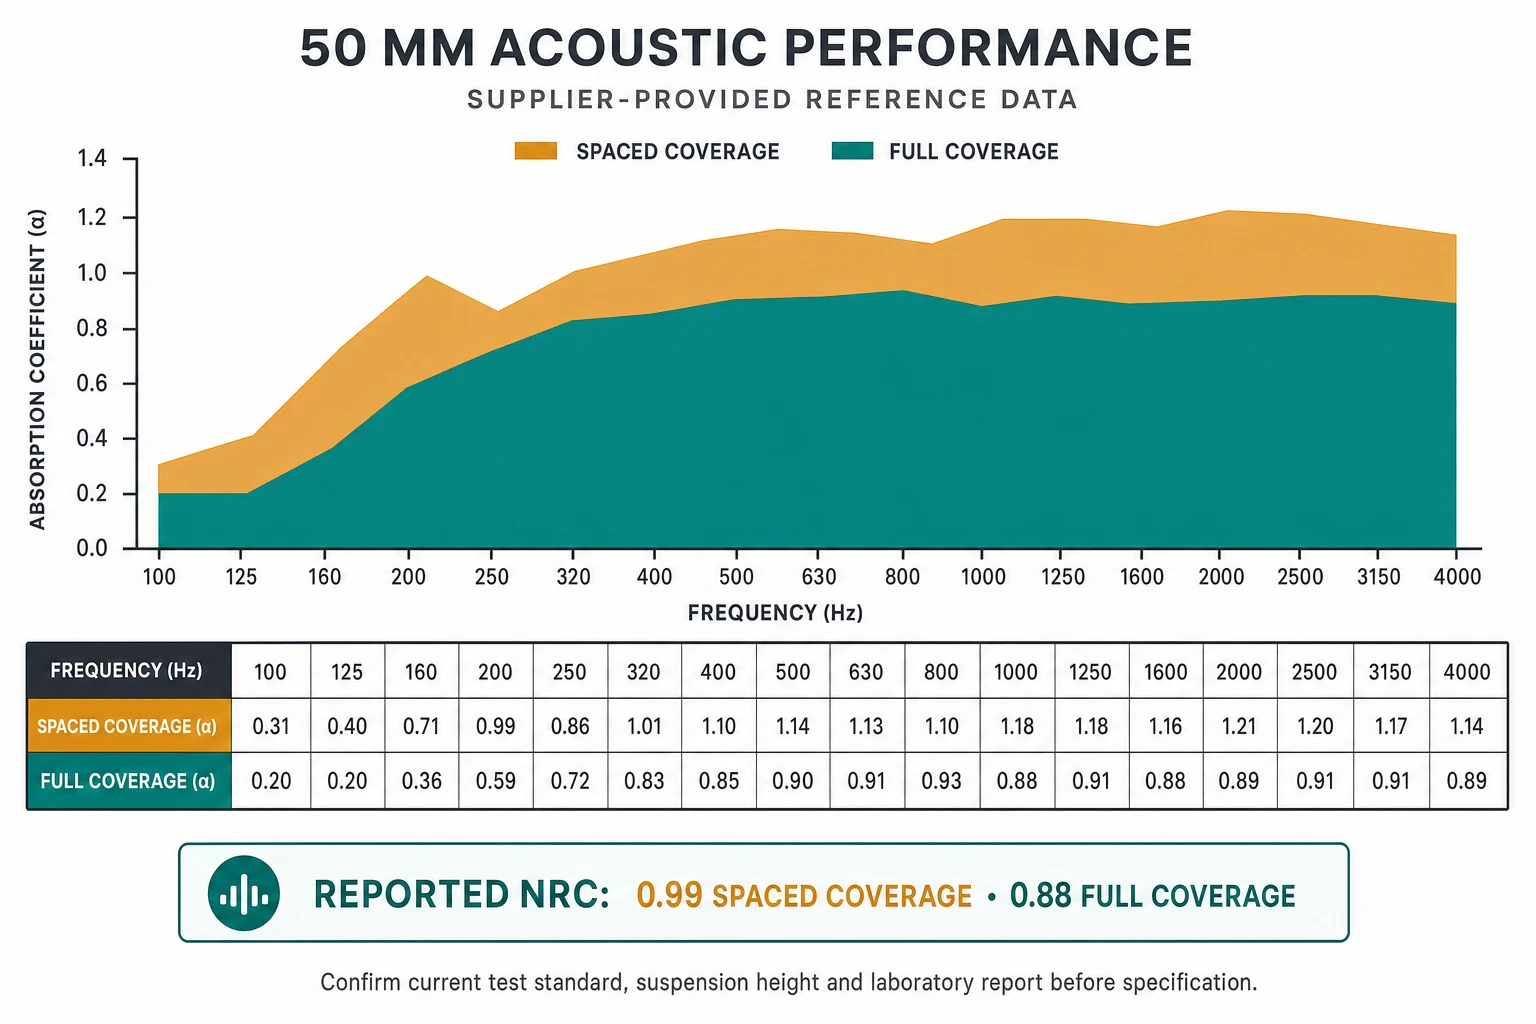
Thickness, coverage and suspension layout affect measured performance.
Acoustic performance depends on the selected thickness, backing material, air cavity and tested installation build-up. Confirm the required specification before ordering.
| Selection basis | Confirmation required |
|---|---|
| Panel thickness, coverage and suspension build-up | Confirm before ordering |
Confirm the applicable test method, mounting condition and current evidence for the proposed order.
Suspension systems
Select the hanging direction with the approved ceiling structure.
The supplied installation reference shows side-hang, horizontal grid and 45° suspension layouts. Coordinate angle steel, light steel keel, bolts, rivets, wire rope, rings and safety restraints with the final structural design.
- 01
Side-hang installation
Suspend panels vertically from the approved supporting structure using the coordinated hanging hardware and safety restraint. - 02
Horizontal grid installation
Set out a level support grid, align panel modules and use the approved fixing points for the selected ceiling system. - 03
45° suspension installation
Use angled suspension only where the ceiling structure, loading and layout have been confirmed in the project shop drawing.
Technical reference graphics
Installation and absorption information, redrawn for specification review.
These English-only high-resolution graphics extract the supplied reference material. The performance graphics retain the supplier-reported values and the requirement to confirm the current test report before specification.
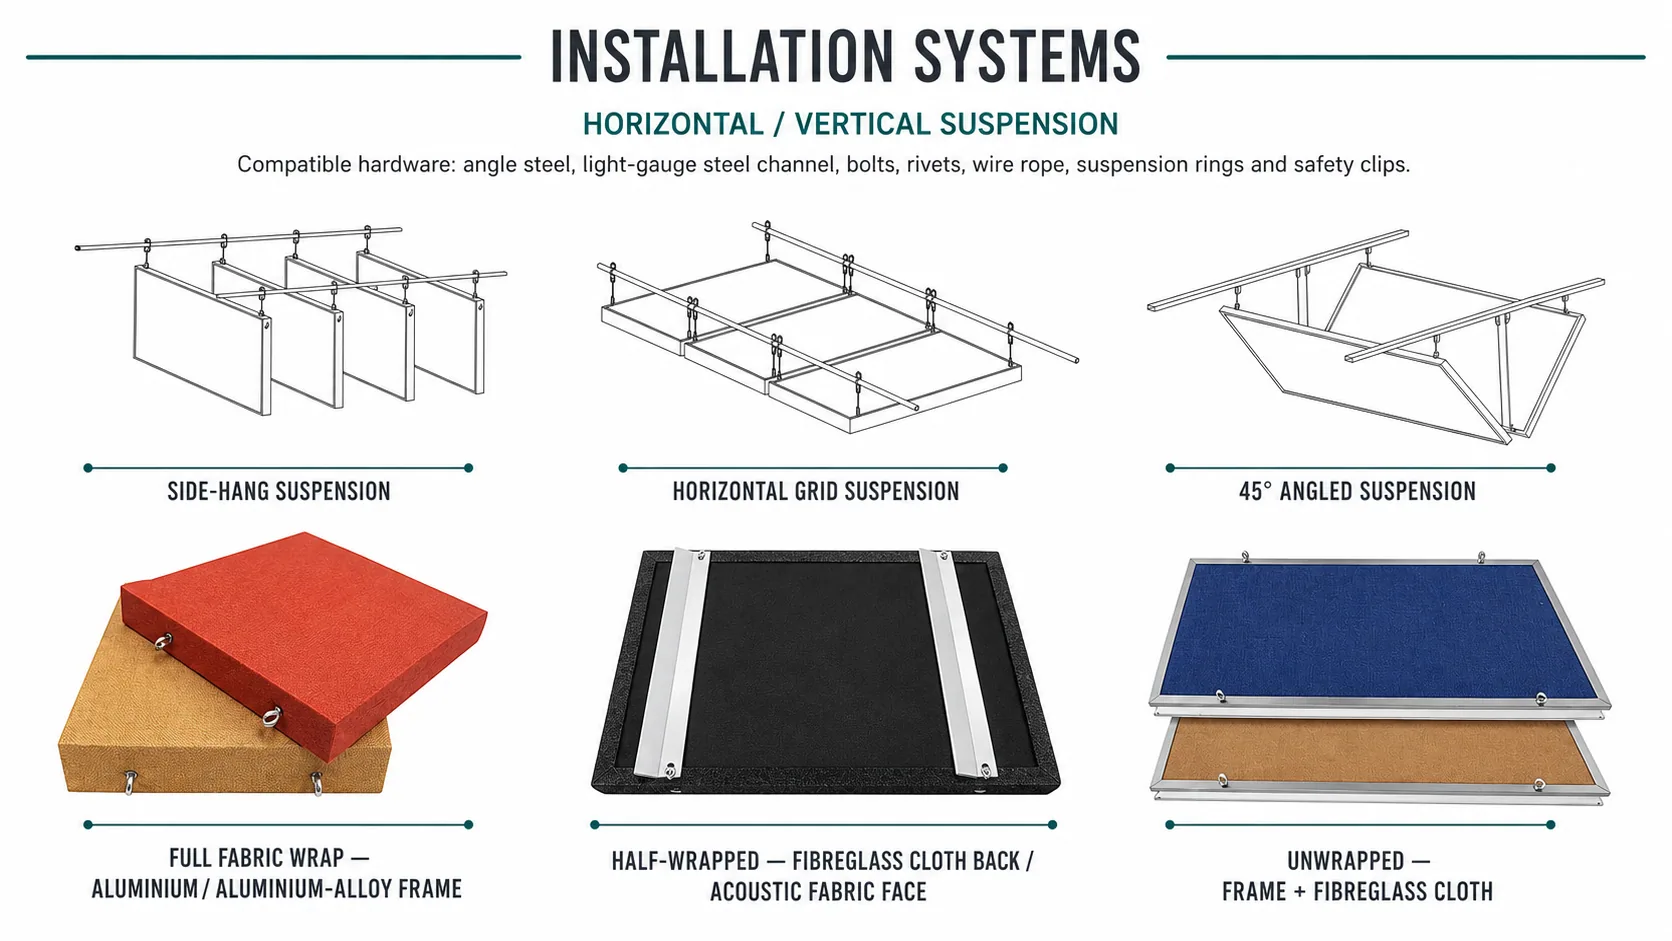
Installation systems and finish options
Side-hang, horizontal-grid and 45° suspension layouts, with full-wrap, half-wrapped and unwrapped panel directions.
50 mm configuration
Confirm the complete selected build-up and applicable evidence before specification.
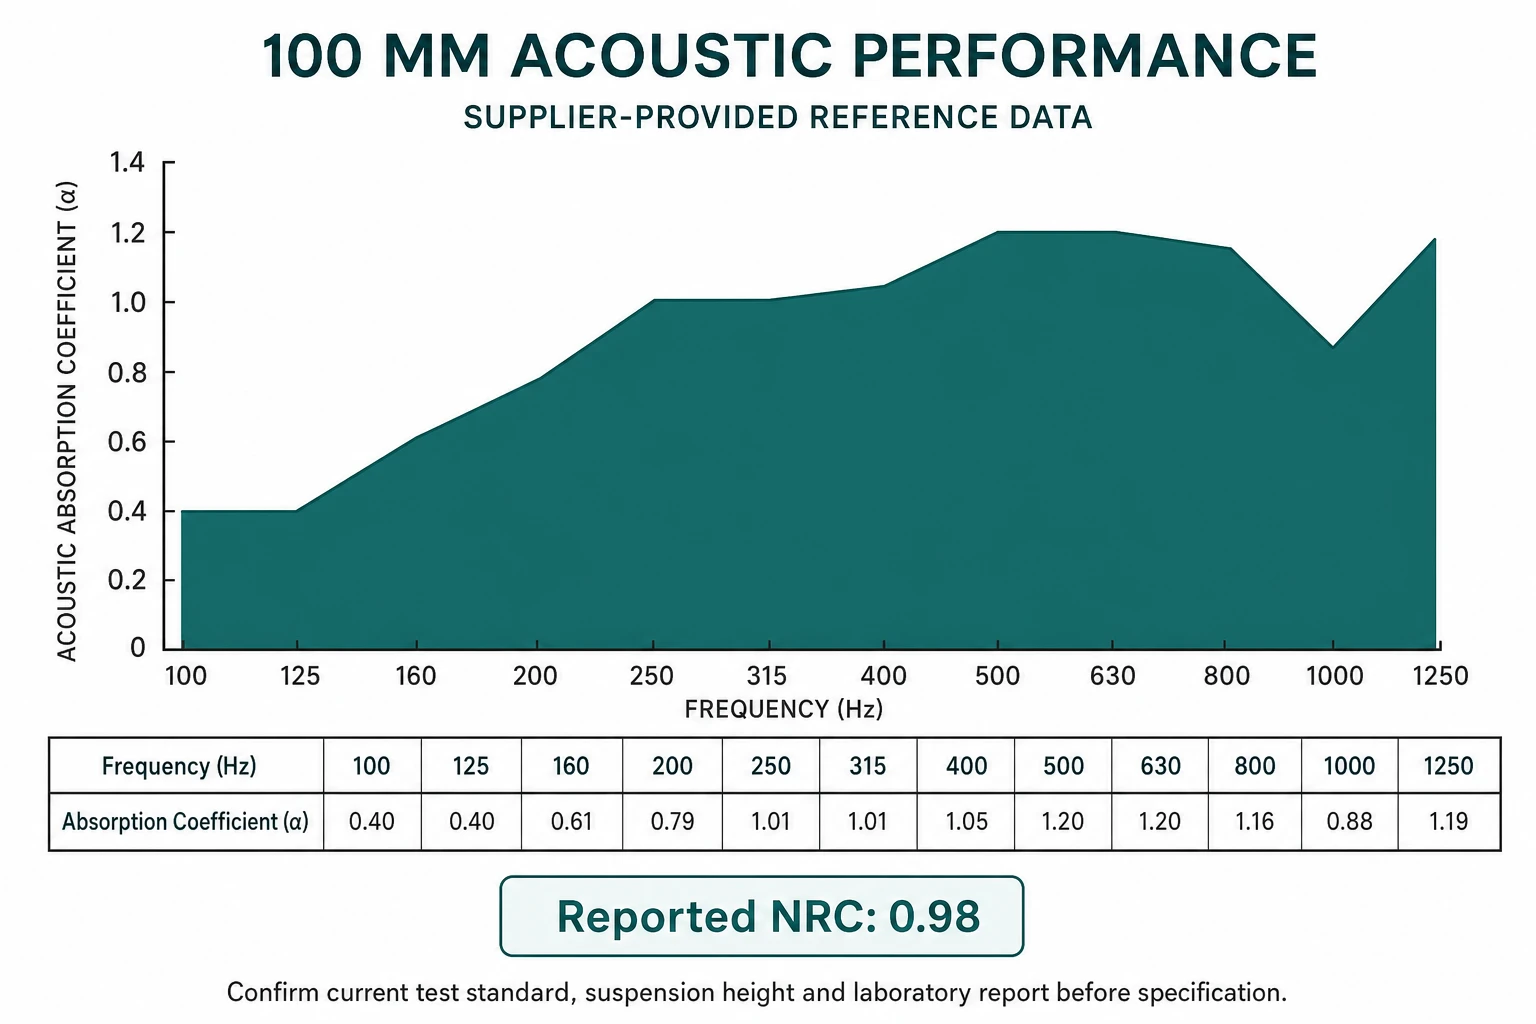
100 mm configuration
Confirm the complete selected build-up and applicable evidence before specification.
Application gallery
Six spatial studies for suspended ceiling absorber layouts.
These original high-resolution visual studies show intended application directions only. They are not completed JHS project claims.
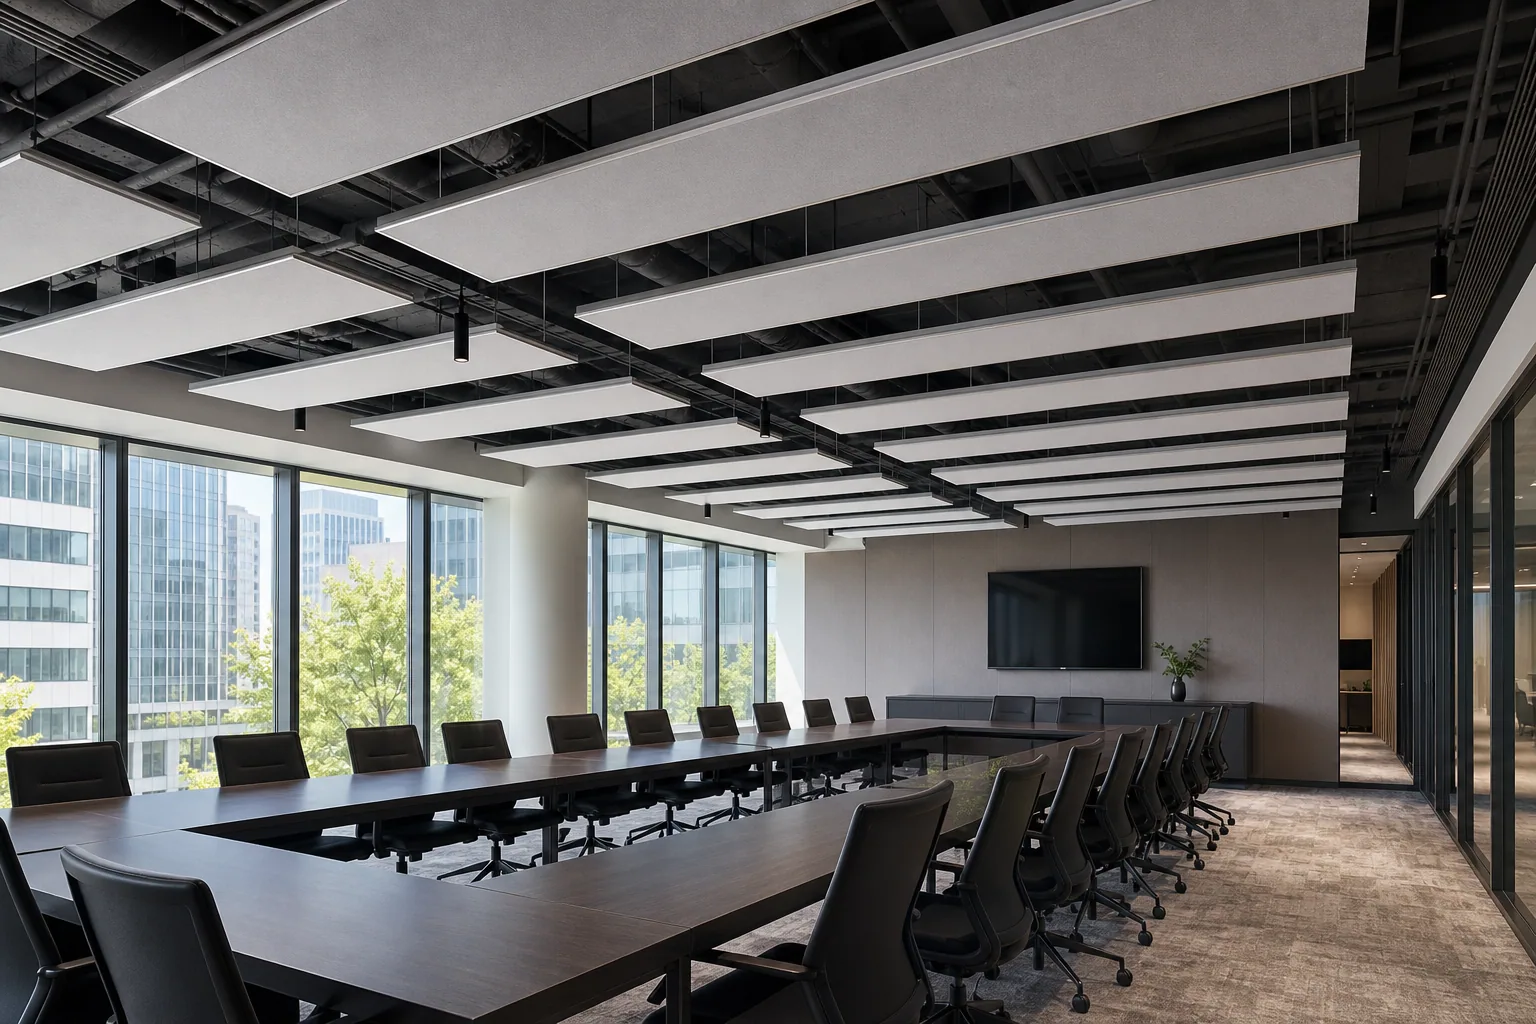
Conference room
Suspended absorber fields introduce broad-area treatment above table-based collaboration zones.
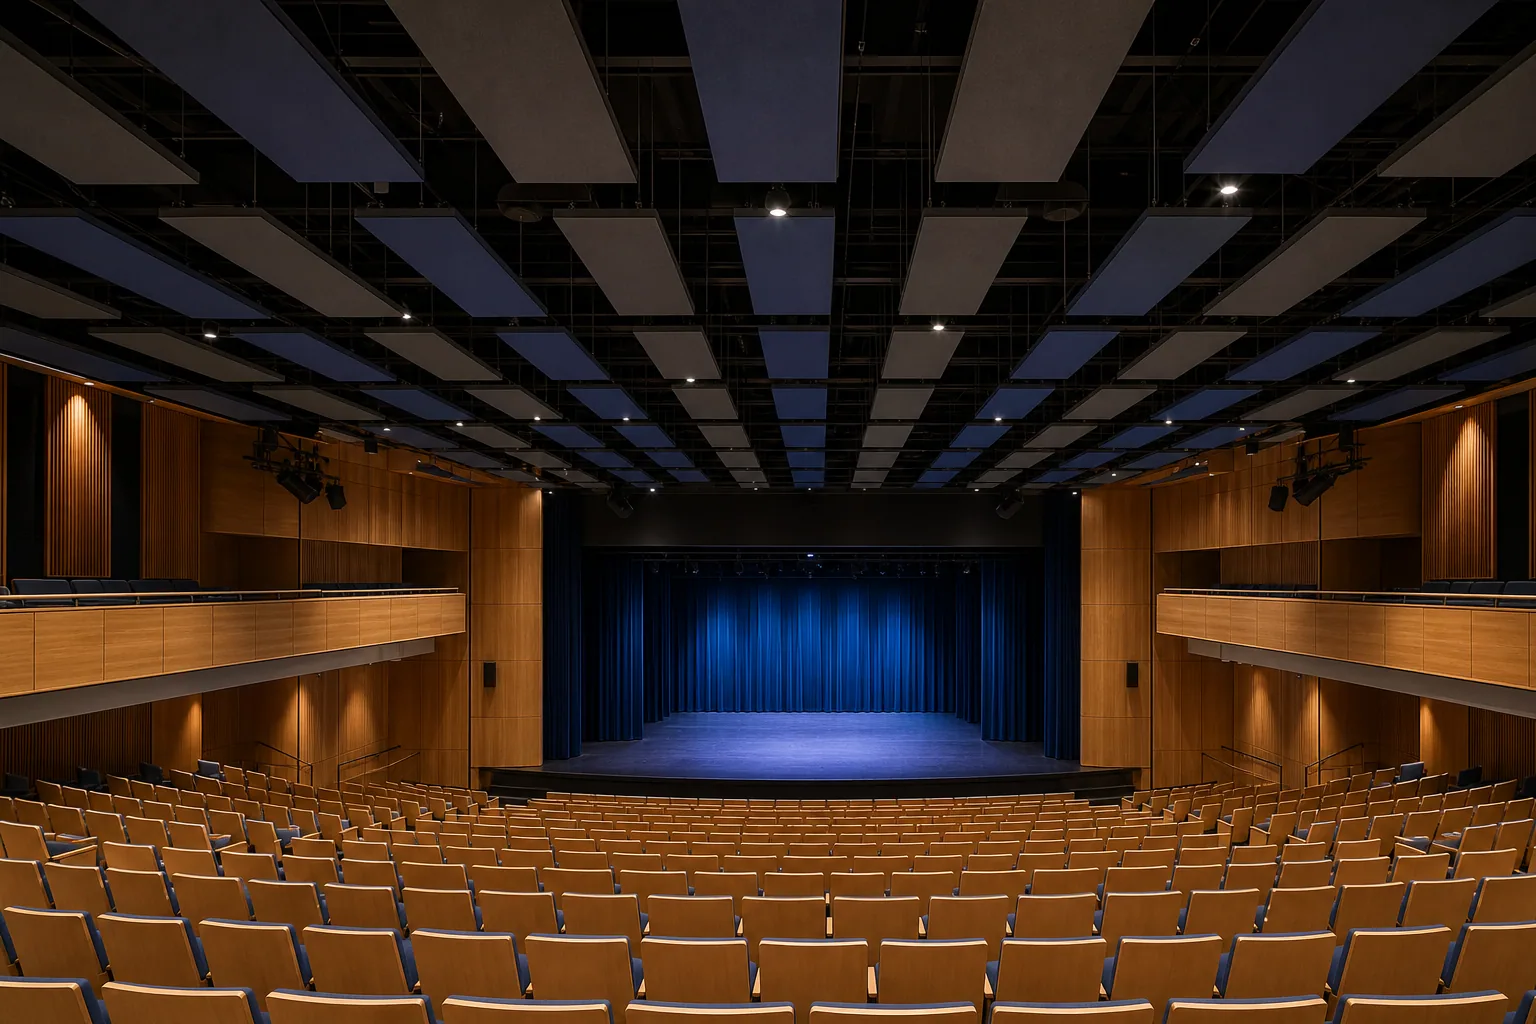
Auditorium
Ceiling-borne panels can be coordinated above seating to address the large overhead reflective area.
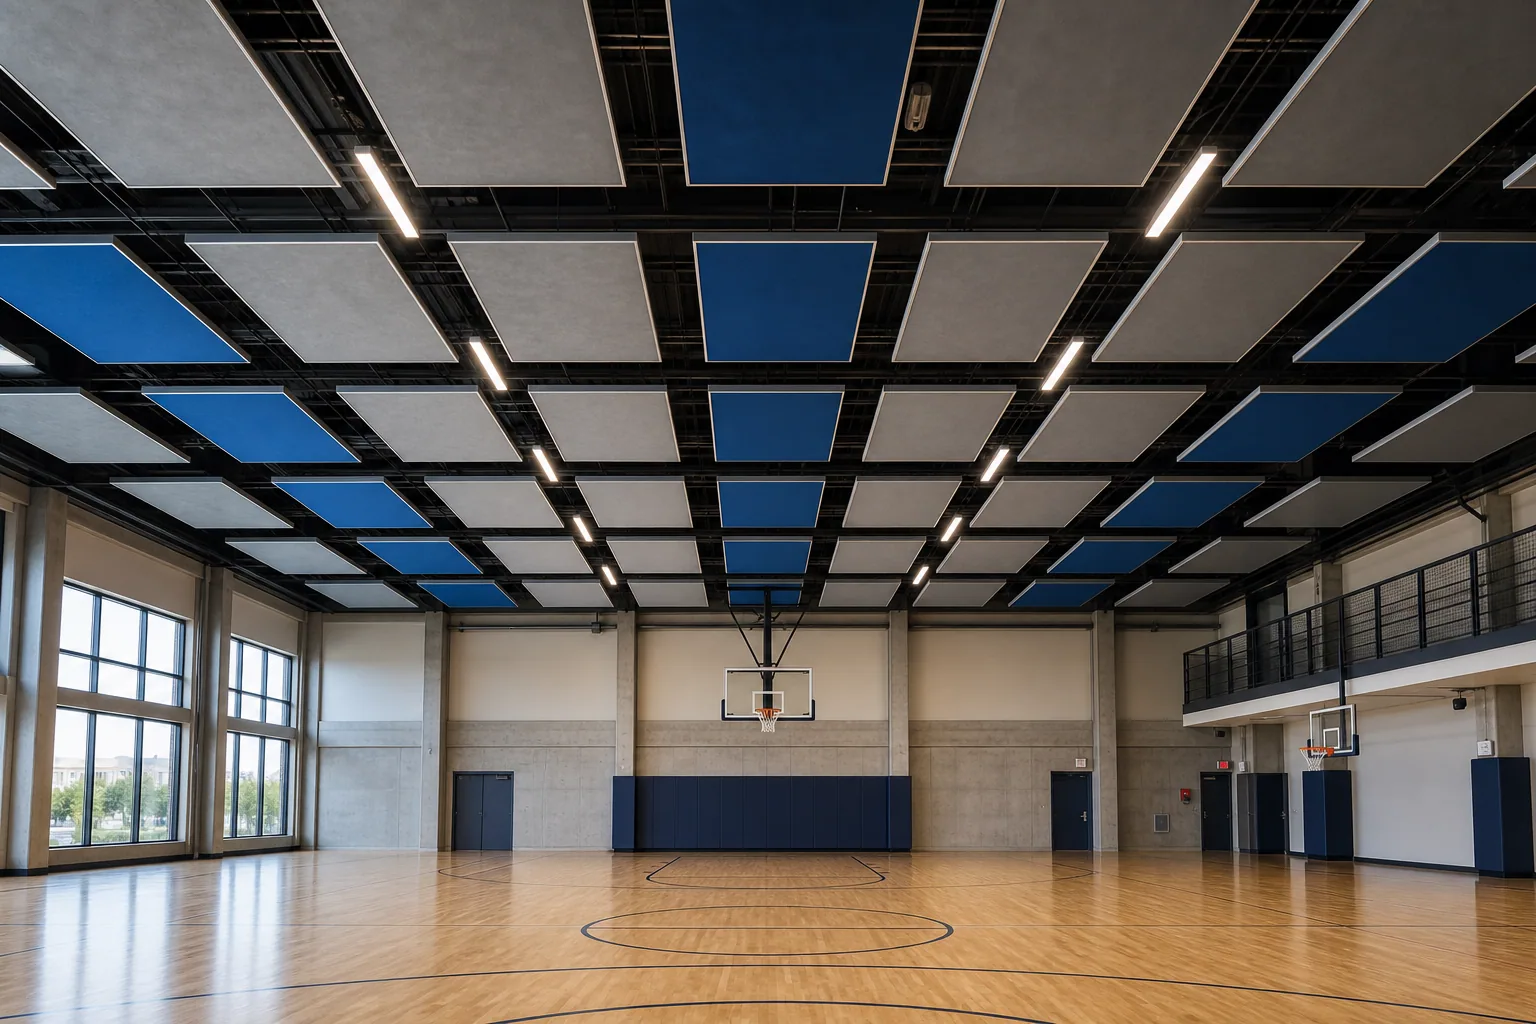
Teaching hall
Regularly spaced ceiling modules support a controlled acoustic environment for speech-led learning spaces.
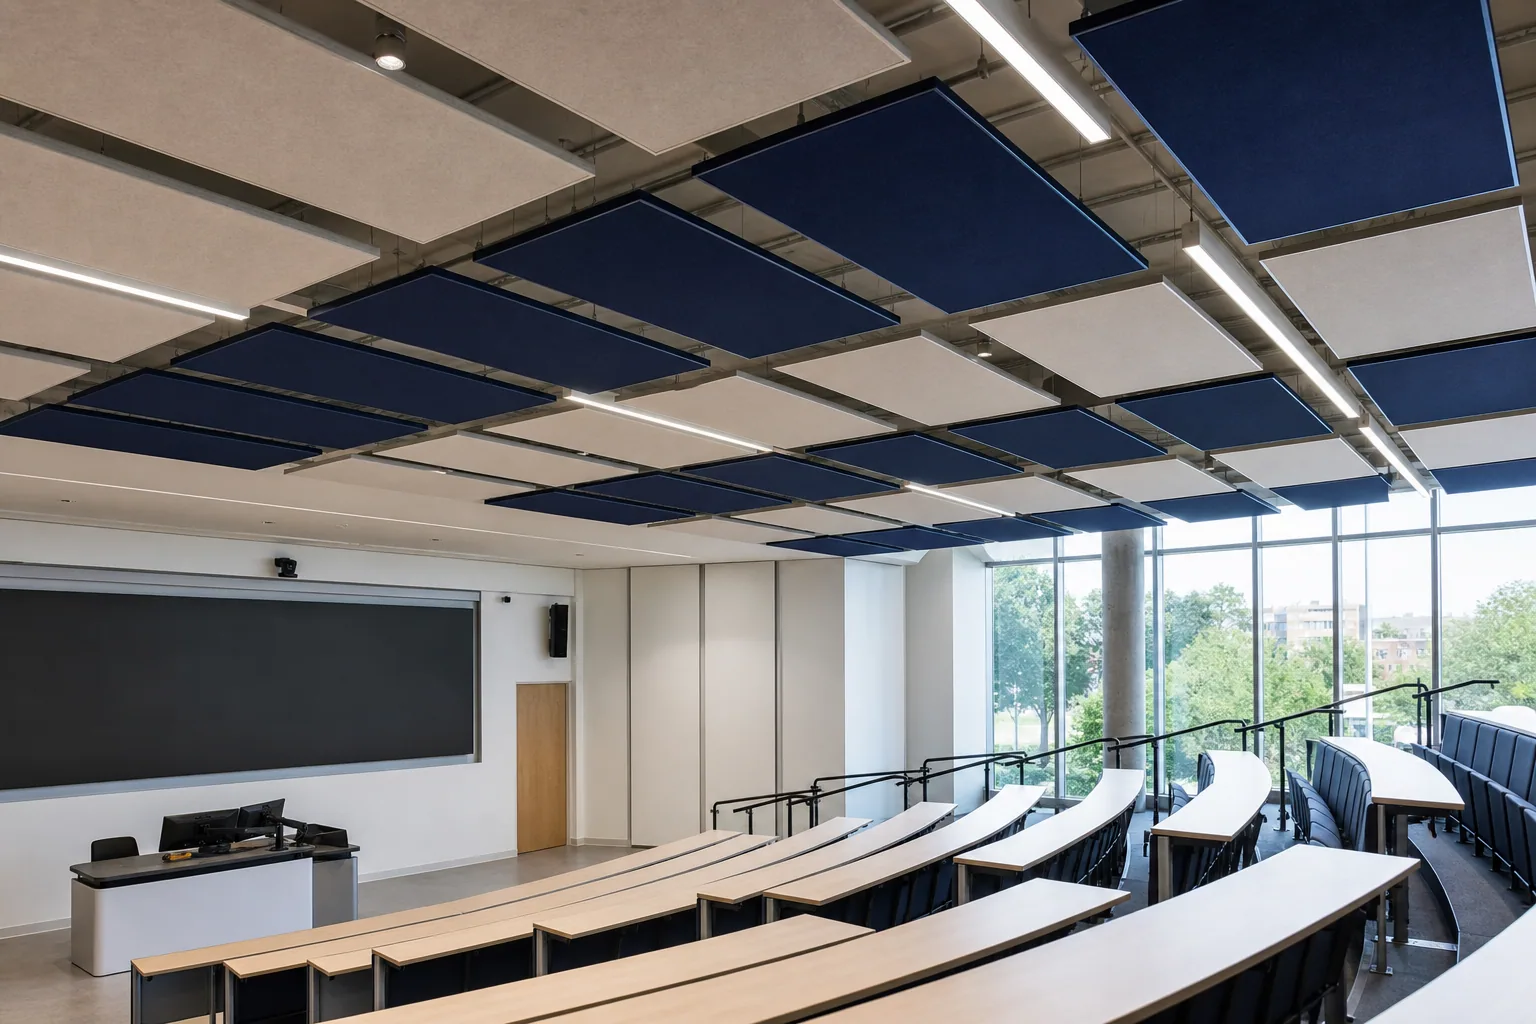
Sports hall
High-volume rooms can use suspended panels to add absorption without covering the full ceiling surface.
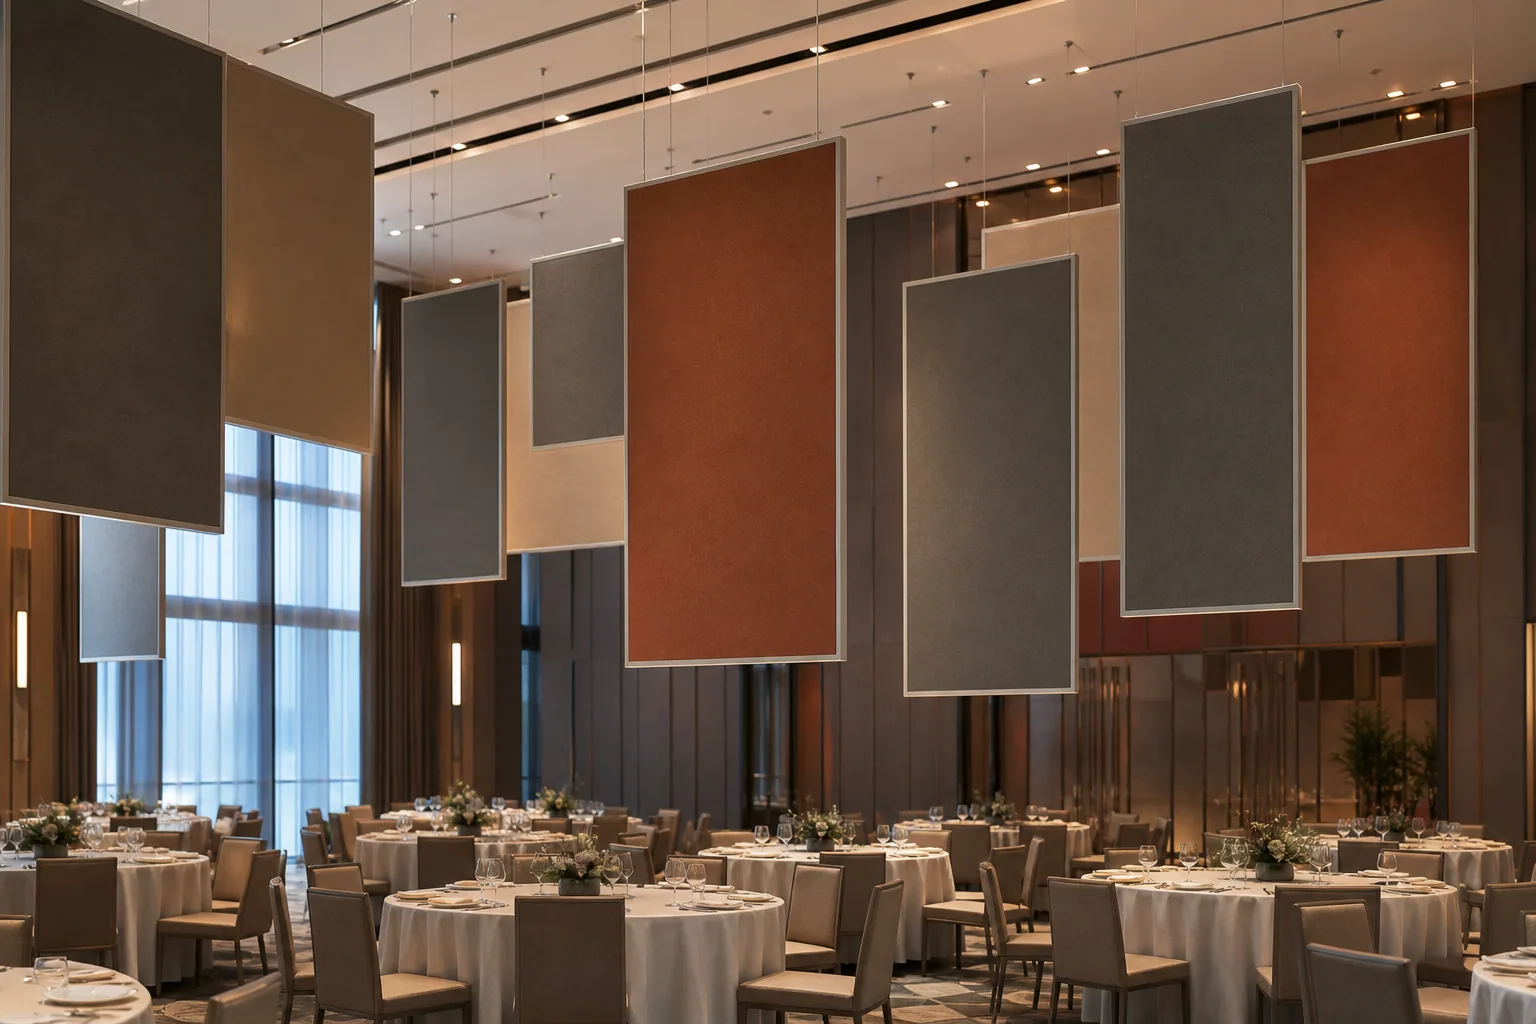
Multi-purpose venue
Colour-blocked ceiling arrays create an acoustic layer while retaining a clear architectural rhythm.
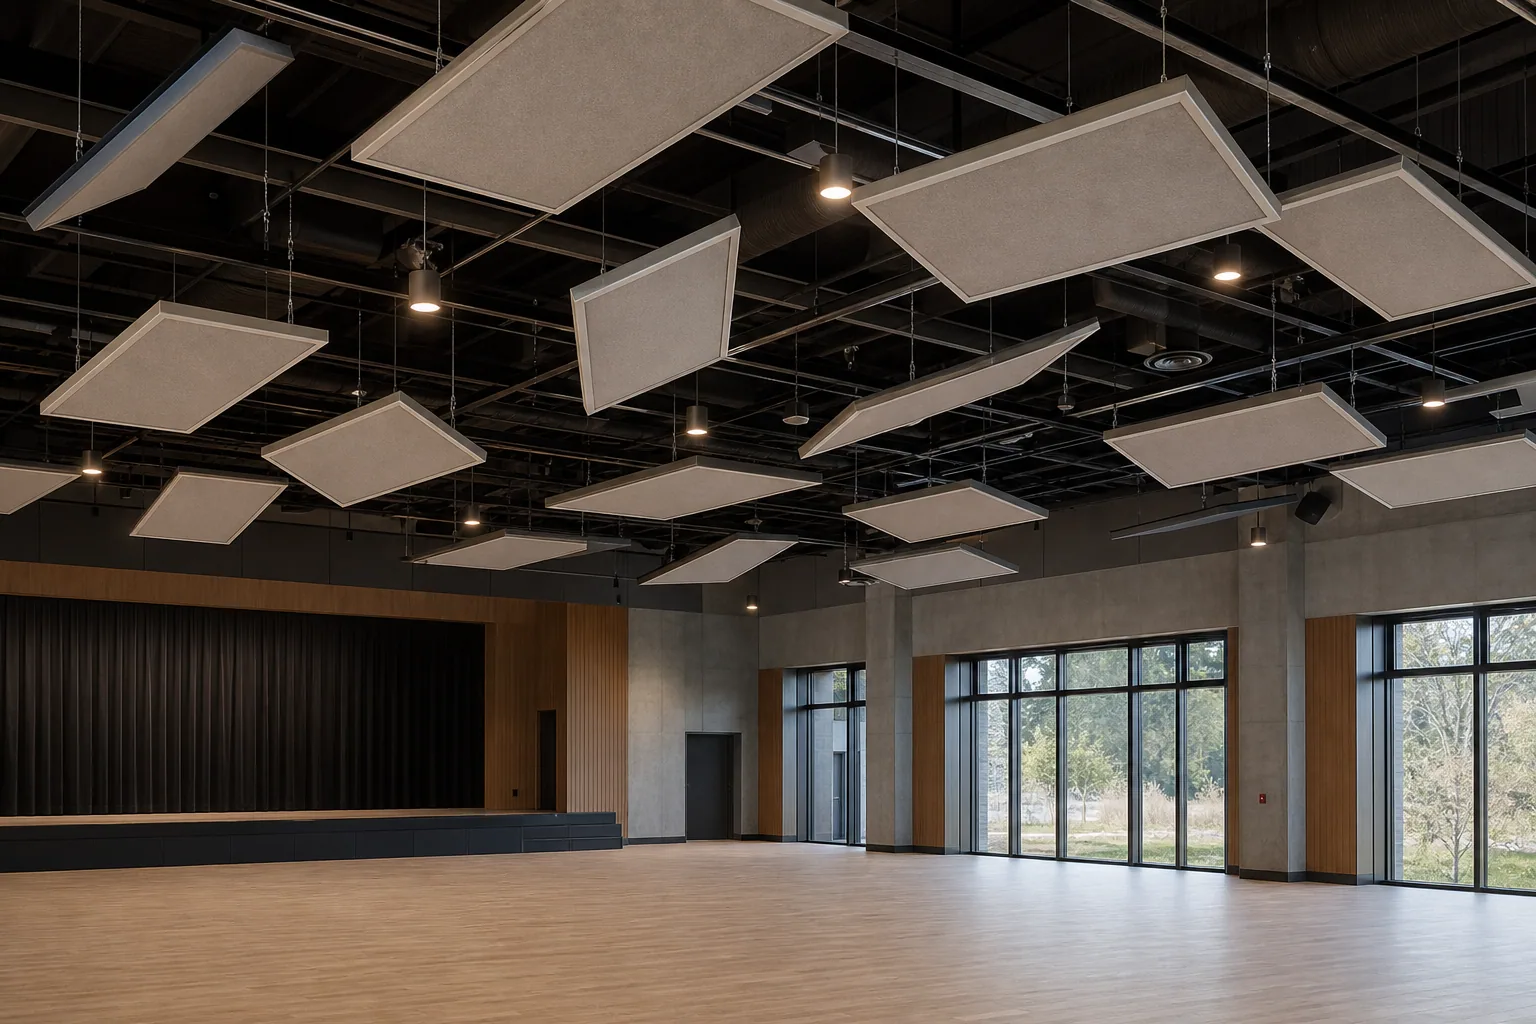
Performance venue
Large-format suspended panels can be arranged around services and lighting in a performance setting.
Frequently asked questions
Questions before selecting Panel Ceiling Space Absorber.
Clear the material, mounting and evidence questions before the product is released into a project.
Select the thickness, panel module, face material, colour, coverage ratio and hanging direction together with the room volume and approved acoustic target.
Confirm the current product code, dimensions, finish, mounting method, acoustic test conditions and fire evidence against the exact proposed build-up.
Side-hang, grid and 45 degree suspension systems require project-specific structural verification, coordinated hardware and approved shop drawings.
Send the room type, drawings or elevations, substrate, target programme and any required compliance information. The project team can then identify the documents and sample route needed for review.