Speech comes first
Set the acoustic objective around language intelligibility, appropriate relative level and even coverage across the audience area.
JHS ACOUSTIC / SPEECH-LED SPACES
Clear speech, composed interiors and controlled reflection paths for meetings, presentations and multi-purpose events.
Start a Conference Hall brief01 / DESIGN INTENT
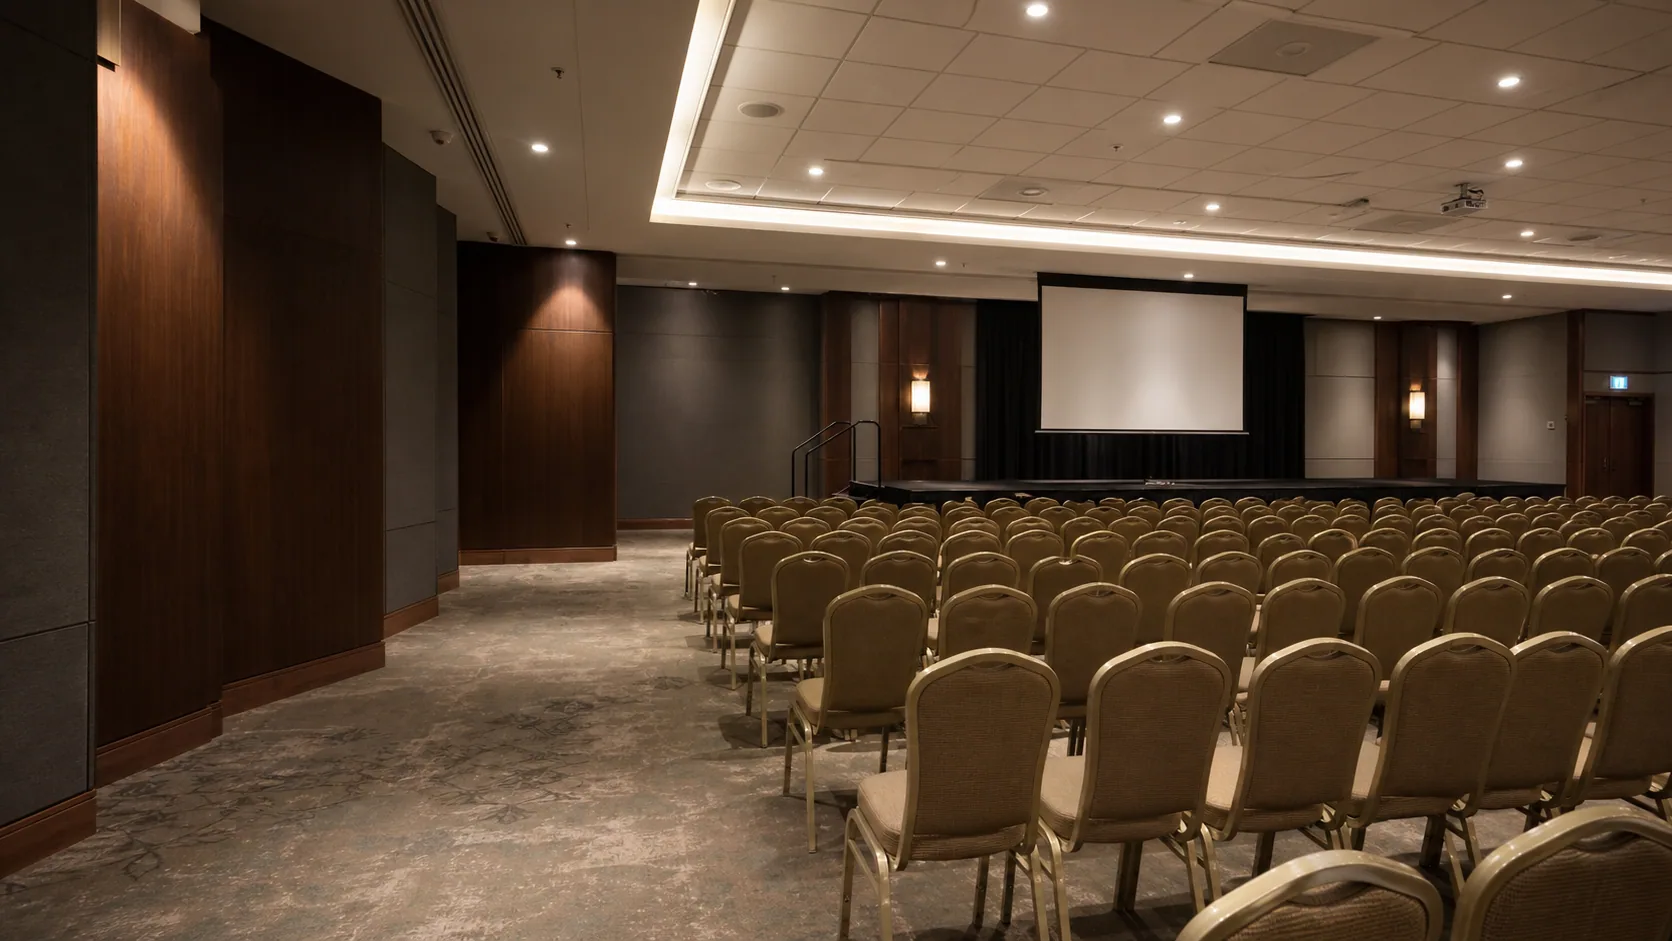
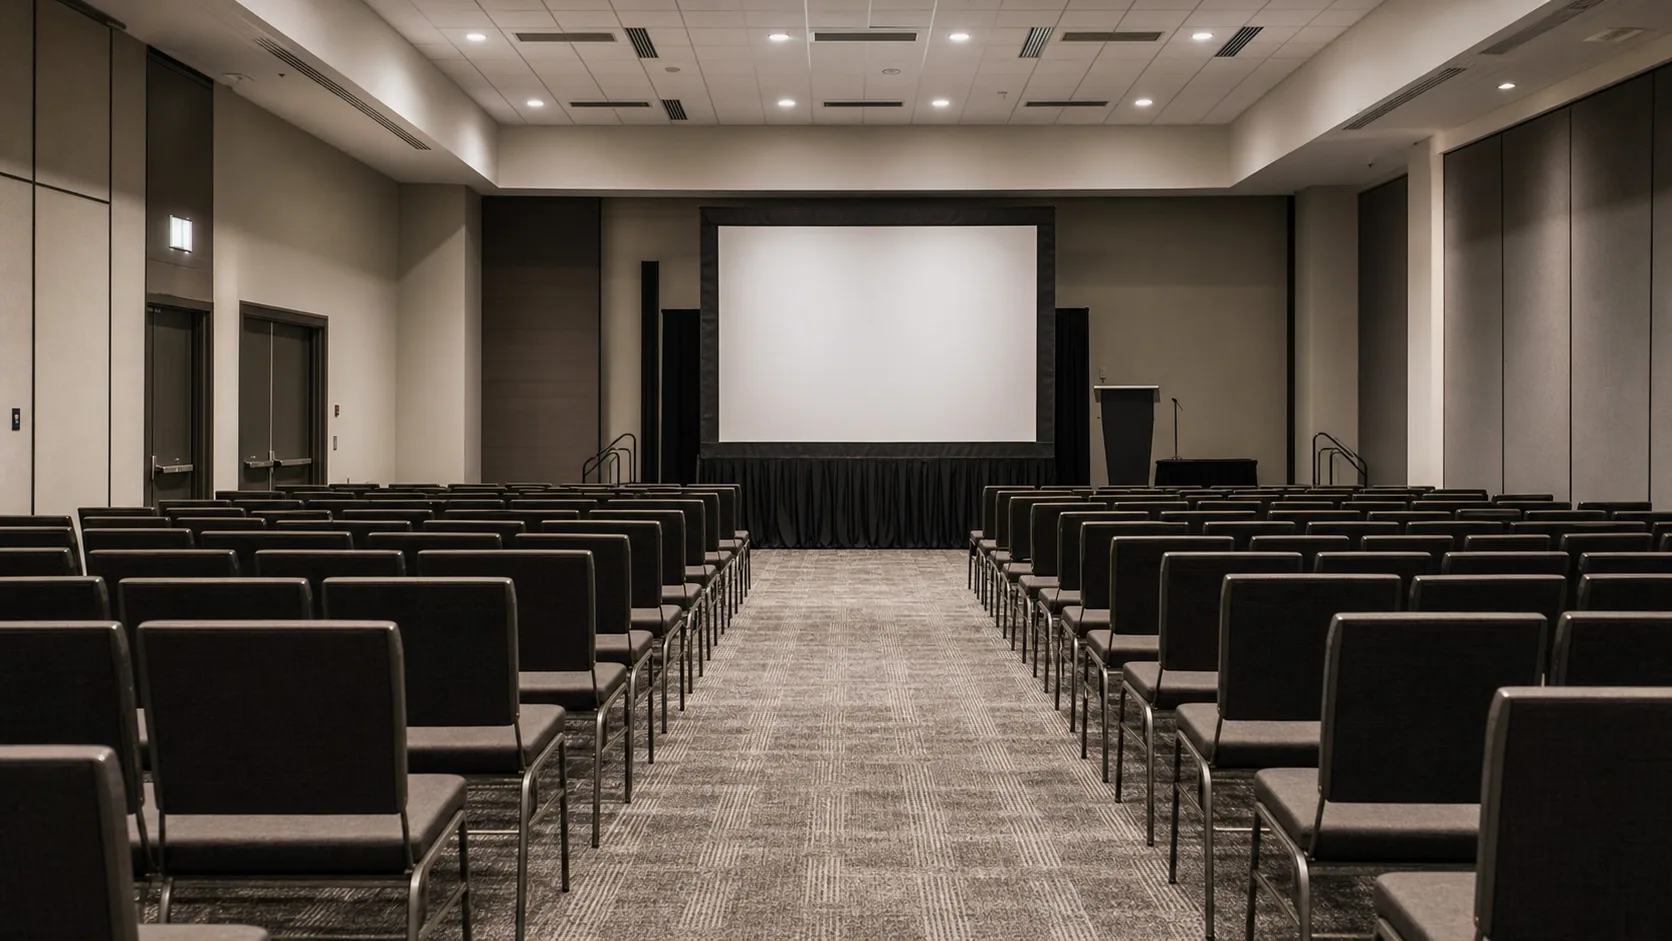
Conference halls, lecture theatres and multi-purpose auditoria need intelligible speech, even coverage and a room that remains free from echo, flutter, focusing, resonance and intrusive equipment or external noise.
Set the acoustic objective around language intelligibility, appropriate relative level and even coverage across the audience area.
When auditorium volume exceeds 1,000 m³, coordinate a sound reinforcement system and speaker positions as part of the acoustic design—not after it.
Use early reflections to support the presenter, while treating late energy that reduces clarity and fatigues the audience.
Resolve plant, AV, projection, door and external-noise paths before the visible finishes are finalised.
02 / THE 50 MS RULE
For naturally reinforced halls, distribute early reflected sound evenly. Its delay relative to direct sound should be no more than 50 ms—approximately a 17 m path difference—so it strengthens speech rather than becoming a separate audible event.
03 / HALL GEOMETRY
Use spatial proportions as the first acoustic decision. The figures below are source-reference design checks; validate the final geometry in the approved acoustic and architectural model.
04 / REVERBERATION TIME
Evaluate reverberation at 125, 250, 500, 1,000, 2,000 and 4,000 Hz, using the 500–1,000 Hz range as the primary reference. Shorter reverberation improves articulation but can sound dry; longer reverberation increases fullness but can reduce intelligibility.
For speech-led conference halls, the supplied material indicates a reference range of 0.8–1.0 s. The correct target depends on volume, occupancy, programme, sound system and governing standard.
05 / FINISH STRATEGY
Conference-room comfort is built from a varied, layered palette. Do not apply the same absorber everywhere: combine absorption, diffusion, soft finishes and isolation so no frequency band is over-treated and no reflection path is ignored.
06 / DETAIL THE BOUNDARIES
Visible acoustic materials and hidden building details work together: ceiling treatments, curtains and seating shape the internal field; sealed openings, thick doors and controlled services protect the room from outside.
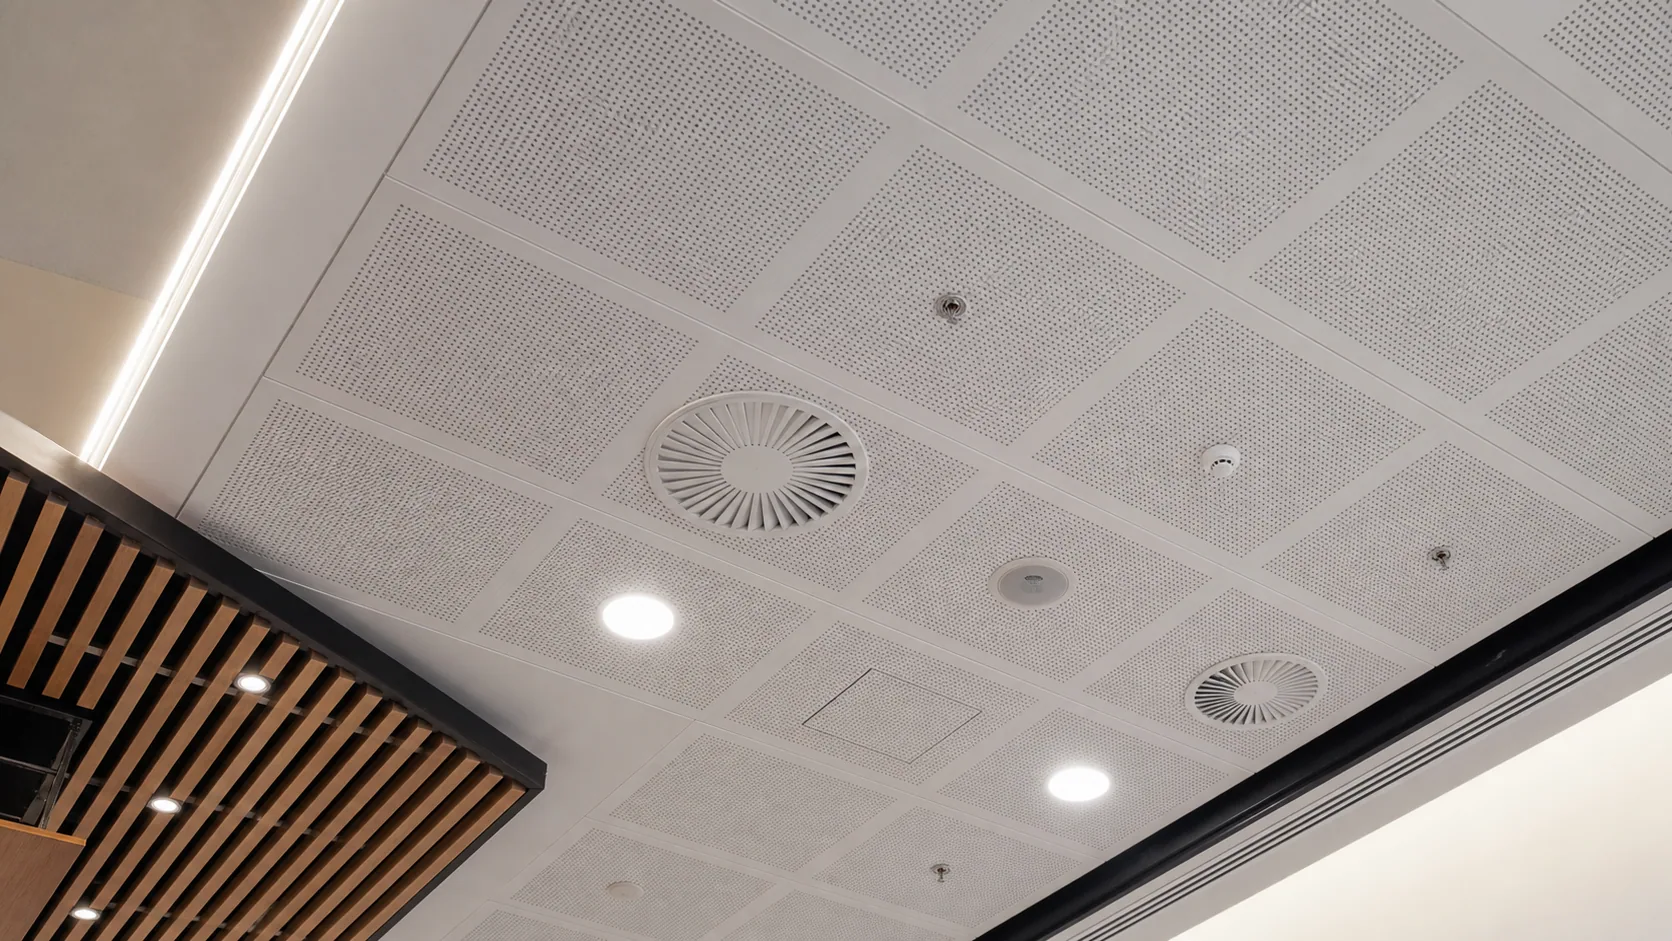
Break up uniform surfaces and combine integrated acoustic boards with the lighting and ventilation layout.
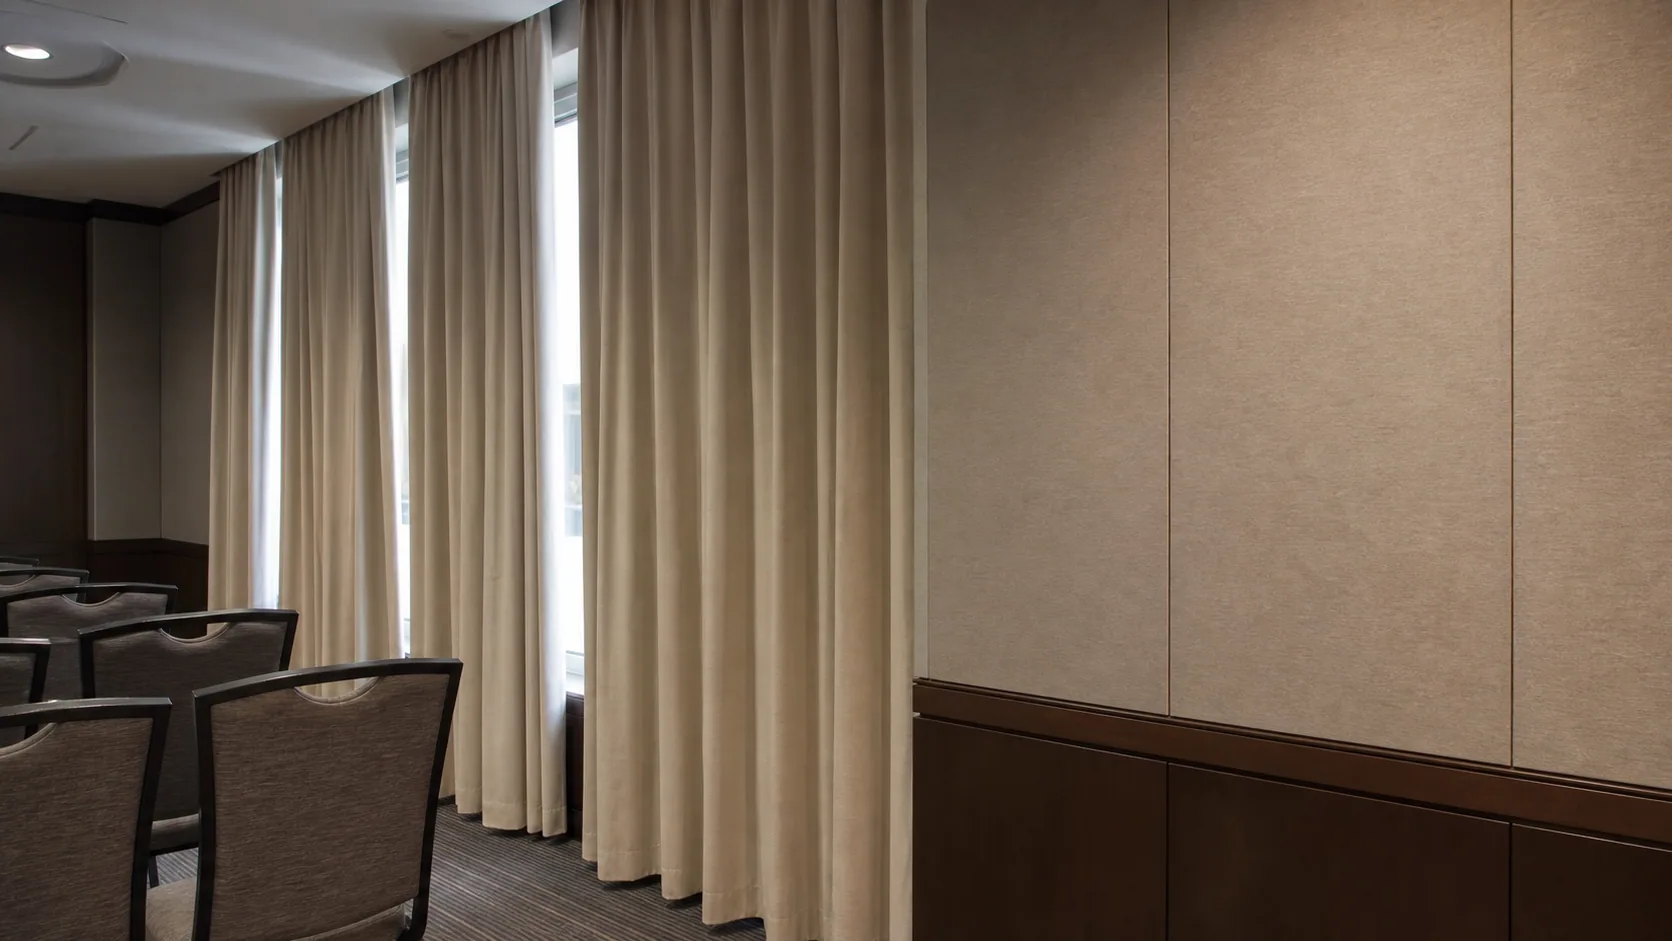
Use fabric, curtains and carefully chosen seating to absorb broad-band energy without making the room acoustically flat.
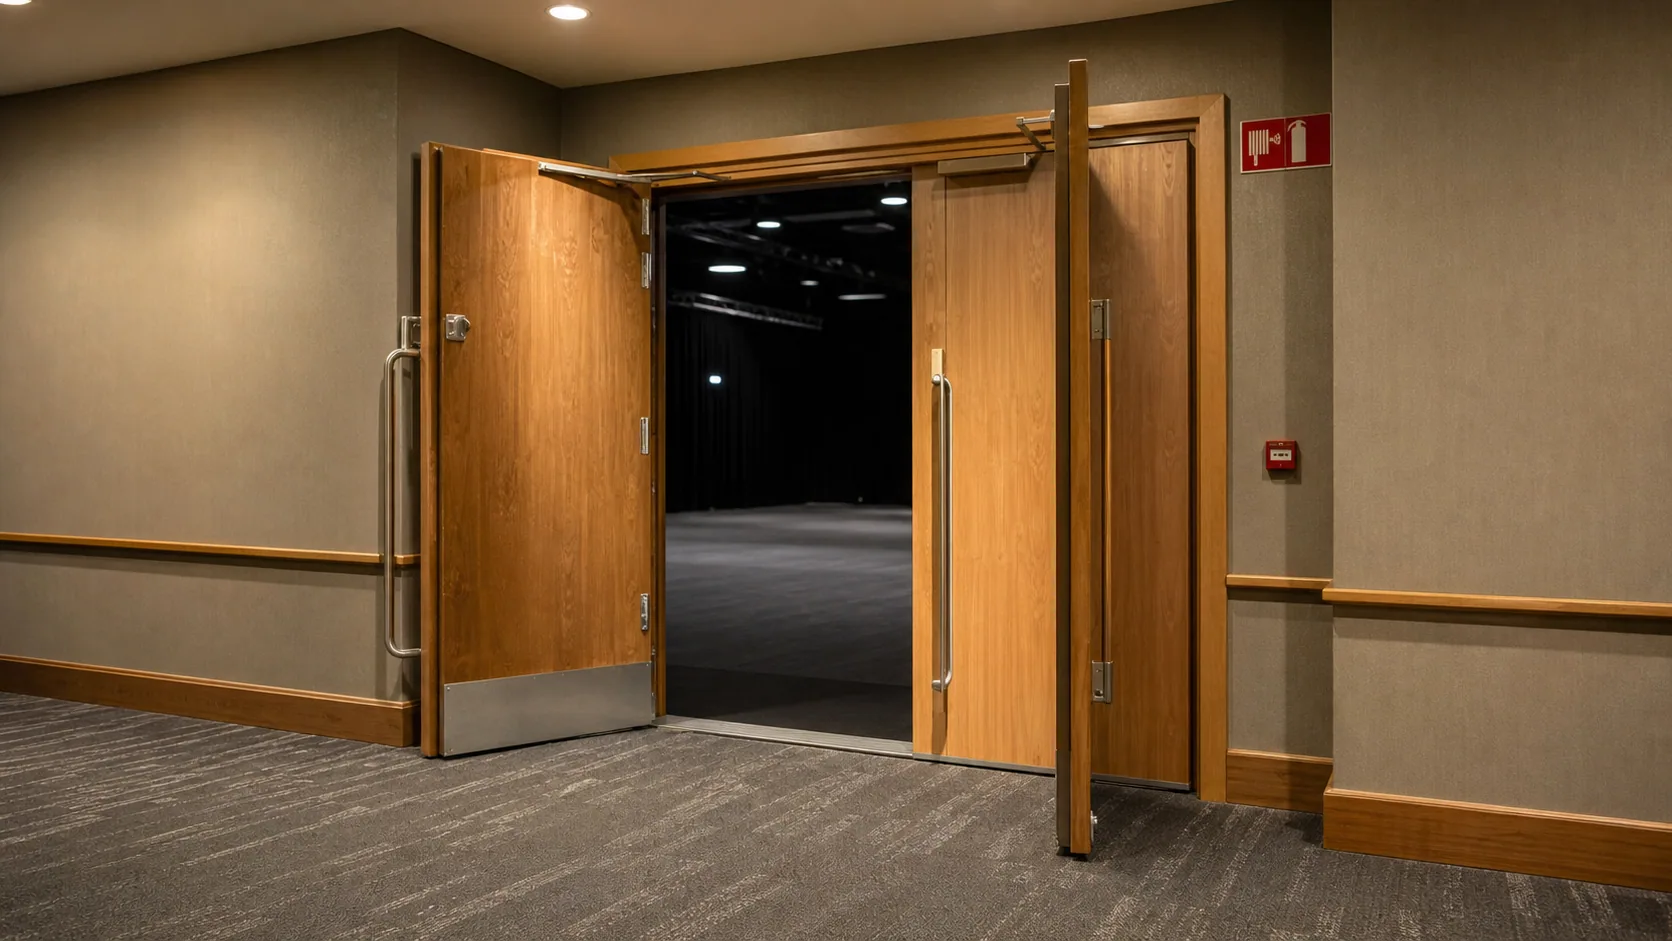
Thicken weak door and window assemblies, use double layers where appropriate, maintain seals and select dense acoustic door cores.
07 / CONCEPTUAL CASE STUDIES
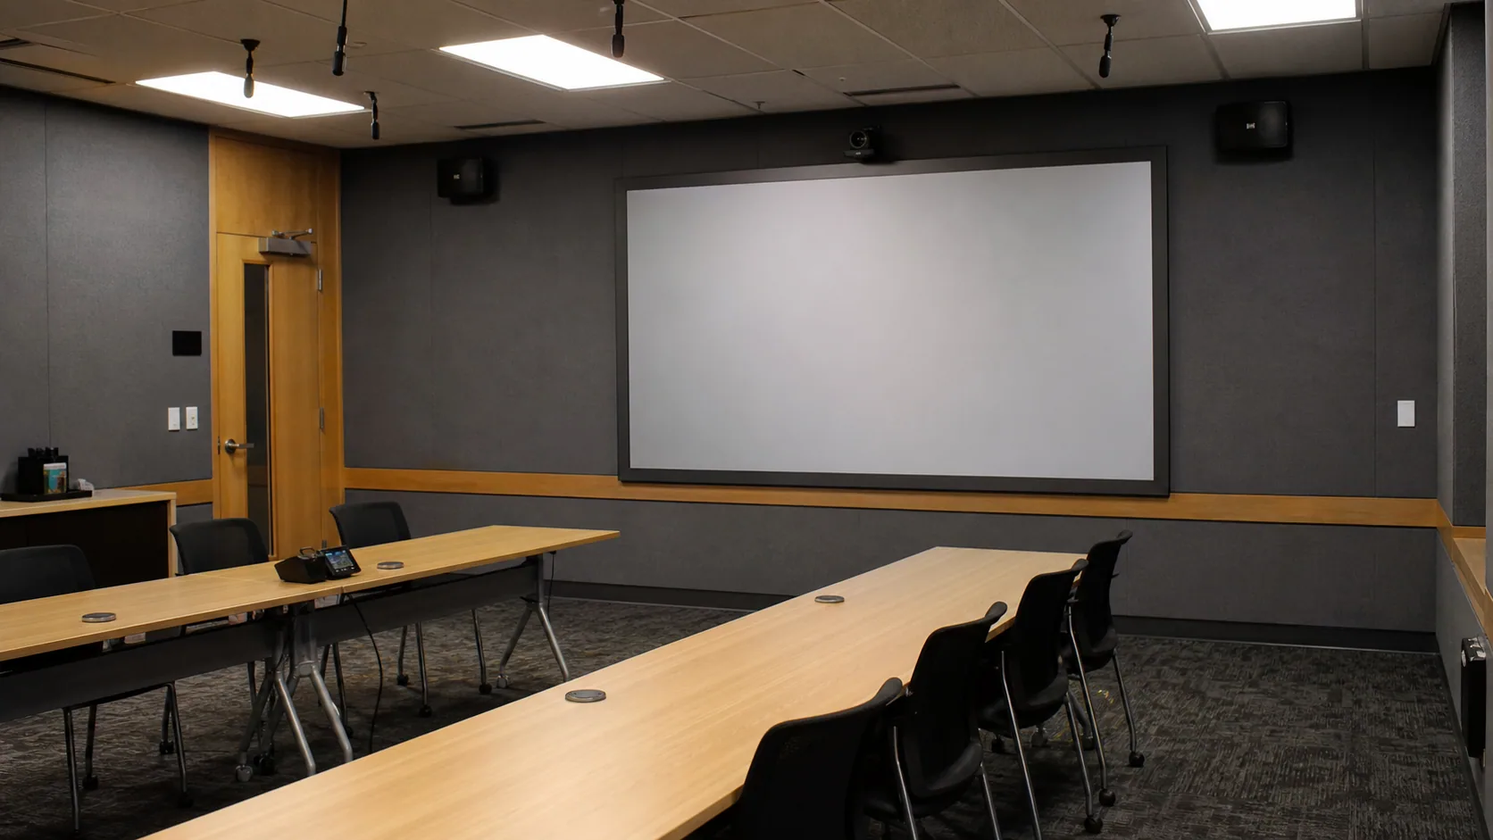
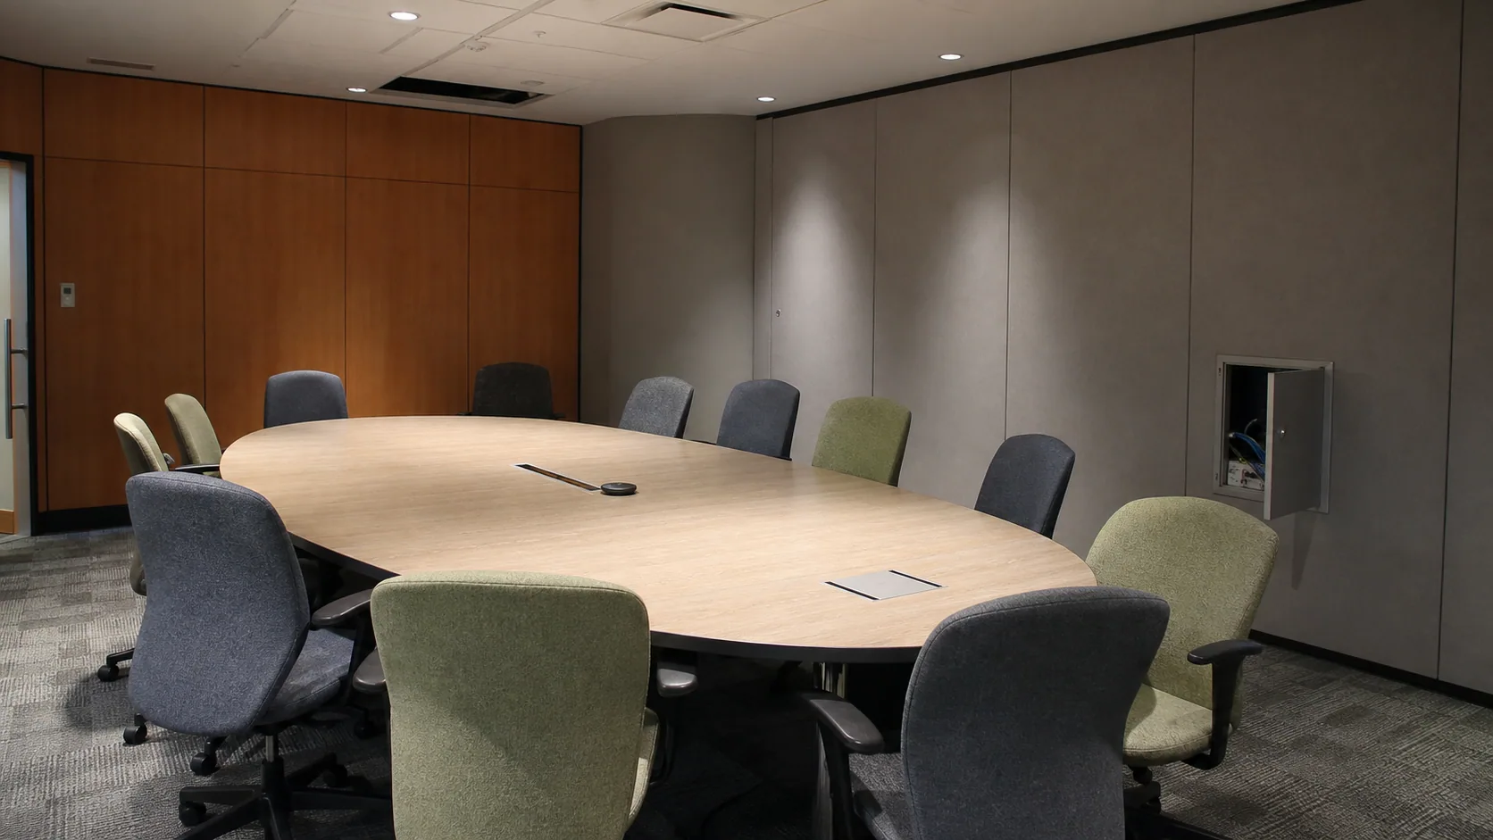
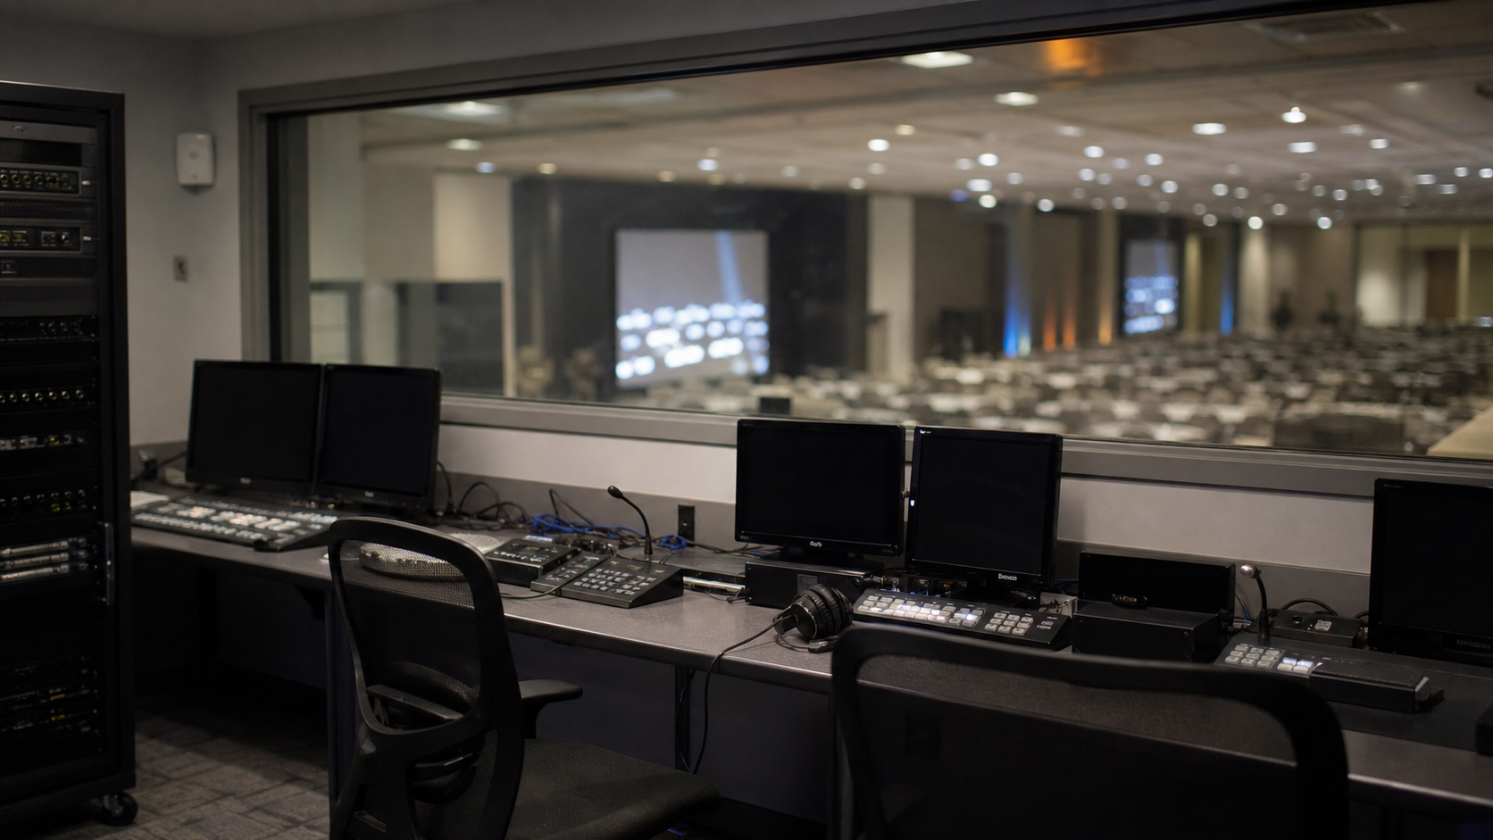
Visual studies for briefing and material discussions. These are conceptual case studies, not representations of completed JHS projects.
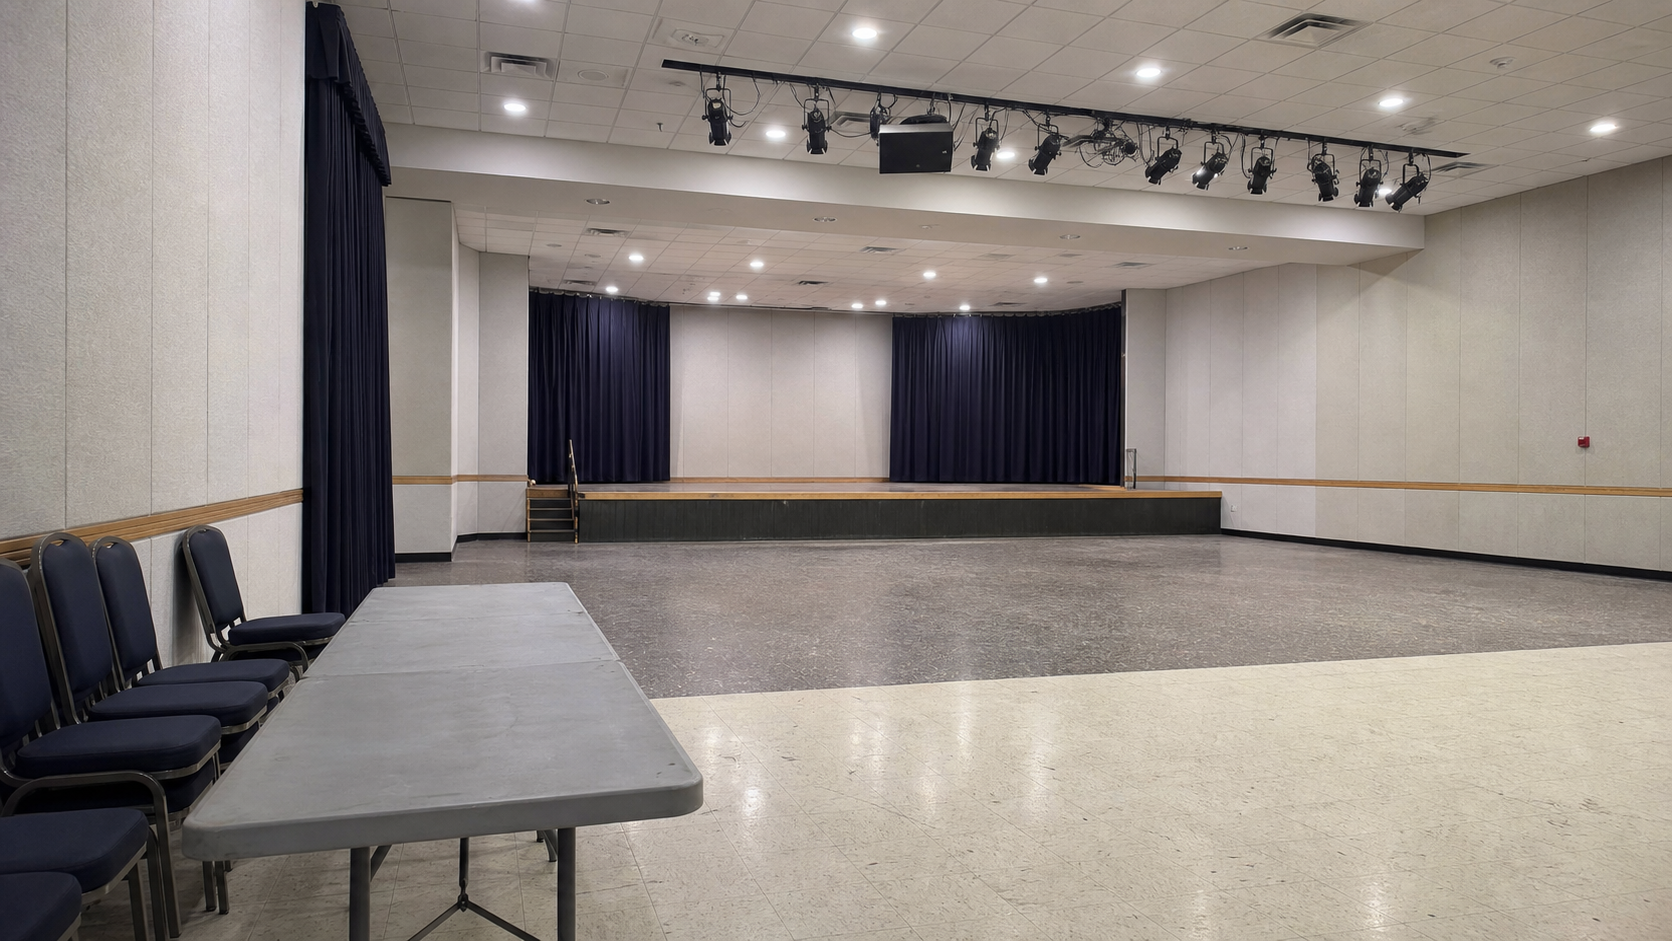
MAKE THE ROOM EASIER TO HEAR
Send the plan, volume, seating, presentation format, AV strategy and finish ambition. We will help establish the appropriate acoustic material system and layout direction for your Conference Hall.
Discuss your Conference Hall project